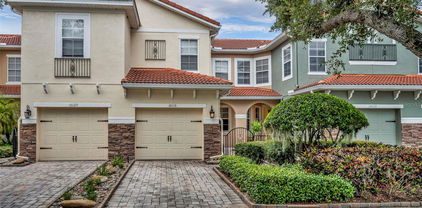
$370,000 Virtually Staged. Welcome to Grandview Isles, a charming and private community nestled in the heart of it all—one of Central Florida’s most desirable areas, renowned for its top-rated schools and picturesque surroundings. This beautifully designed two-story townhome offers a perfect blend of comfort, style, and convenience. Step inside to discover a bright, open-concept living area that flows effortlessly into a modern kitchen. The kitchen features sleek granite countertops, a spacious breakfast bar, and plenty of room for both casual dining and entertaining guests. Upstairs, you’ll find three well-appointed bedrooms and a conveniently located laundry room, making day-to-day living more efficient. The spacious primary suite is a peaceful retreat, highlighted by a generous walk-in closet, and a spa-like en-suite bathroom. You'll love the double vanity with granite countertops, a relaxing garden tub, and a separate shower equipped with dual shower heads. Outside, the home's attractive exterior complements the overall aesthetic of the Grandview Isles community. Step through the sliding doors to your private back screened patio—perfect for unwinding and taking in peaceful lake views. In the evenings, enjoy a touch of magic as you watch the Walt Disney World fireworks light up the sky from the comfort of your own backyard personal space. Enjoy the ease of an attached one-car garage along with additional guest parking. For those who love the outdoors, the community offers a lakefront dock—ideal for fishing, kayaking, or simply soaking in the Florida sunshine. This home’s prime location provides quick access to major highways, making commuting simple and stress-free. You’ll also be just minutes from local shopping, dining, grocery stores, and entertainment. Popular destinations such as Orlando's premier theme parks, International Drive, and Grand Cypress Golf Club are just a short drive away. NEW AC 2024! Don’t miss the opportunity to make this exceptional townhome your own. Schedule your private tour today and see why so many are proud to call Grandview Isles home! 3 Beds ⋅ 3 Baths ⋅ Grandview Isles SubDv. ⋅ 32836 Zip Code Virtually Staged. Welcome to Grandview Isles, a charming and private community nestled in the heart of it all—one of Central Florida’s most desirable areas, renowned for its top-rated schools and picturesque surroundings. This beautifully designed two-story townhome offers a perfect blend of comfort, style, and convenience. Step inside to discover a bright, open-concept living area that flows effortlessly into a modern kitchen. The kitchen features sleek granite countertops, a spacious breakfast bar, and plenty of room for both casual dining and entertaining guests. Upstairs, you’ll find three well-appointed bedrooms and a conveniently located laundry room, making day-to-day living more efficient. The spacious primary suite is a peaceful retreat, highlighted by a generous walk-in closet, and a spa-like en-suite bathroom. You'll love the double vanity with granite countertops, a relaxing garden tub, and a separate shower equipped with dual shower heads. Outside, the home's attractive exterior complements the overall aesthetic of the Grandview Isles community. Step through the sliding doors to your private back screened patio—perfect for unwinding and taking in peaceful lake views. In the evenings, enjoy a touch of magic as you watch the Walt Disney World fireworks light up the sky from the comfort of your own backyard personal space. Enjoy the ease of an attached one-car garage along with additional guest parking. For those who love the outdoors, the community offers a lakefront dock—ideal for fishing, kayaking, or simply soaking in the Florida sunshine. This home’s prime location provides quick access to major highways, making commuting simple and stress-free. You’ll also be just minutes from local shopping, dining, grocery stores, and entertainment. Popular destinations such as Orlando's premier theme parks, International Drive, and Grand Cypress Golf Club are just a short drive away. NEW AC 2024! Don’t miss the opportunity to make this exceptional townhome your own. Schedule your private tour today and see why so many are proud to call Grandview Isles home! 10116 Fallsgrove Street, Orlando
$1,083,250 SOLD DATA ENTRY ONLY 5 Beds ⋅ 4 Baths ⋅ Parkview Reserve SubDv. ⋅ 32836 Zip Code SOLD DATA ENTRY ONLY 10597 Bissell Street, Orlando
$968,000 Welcome to life in Dr. Phillips, one of Orlando’s most sought-after communities, where convenience, charm, and anexceptional lifestyle come together. Located within the lovely Brentwood Club neighborhood, this beautifully updatedestate offers the perfect balance of luxury and tranquility, tucked away on a quiet street yet moments from world-classdining, shopping, and entertainment.This spacious 4-bedroom, 3.5-bath residence has been thoughtfully transformed and is truly move-in ready. The living anddining rooms have been renovated to create elegant, inviting spaces, highlighted by custom lighting that adds warmth andsophistication. A fresh, high-end exterior paint finish enhances the home’s curb appeal, while fresh interior paintthroughout gives the home a bright, modern feel.The kitchen has been stylishly updated with freshly painted cabinetry, granite countertops, and brand-new appliances—idealfor everyday living and entertaining. Outdoor enjoyment is elevated with a brand-new pool enclosure and a freshly paintedpool deck, creating a private retreat for relaxation or hosting guests.Comfort and peace of mind come with recently renewed AC systems, new attic insulation for improved energy efficiency, and anew water heater. New carpet in all first-floor bedrooms, the primary closet, and the home office adds a final touch ofcomfort. A spacious 3-car garage completes the home, offering ample storage and parking.With its prime Dr. Phillips location and extensive upgrades, this home presents a rare opportunity to enjoy refined livingin one of Orlando’s most desirable neighborhoods. 4 Beds ⋅ 4 Baths ⋅ Brentwood Club Ph 01 SubDv. ⋅ 32836 Zip Code Welcome to life in Dr. Phillips, one of Orlando’s most sought-after communities, where convenience, charm, and anexceptional lifestyle come together. Located within the lovely Brentwood Club neighborhood, this beautifully updatedestate offers the perfect balance of luxury and tranquility, tucked away on a quiet street yet moments from world-classdining, shopping, and entertainment.This spacious 4-bedroom, 3.5-bath residence has been thoughtfully transformed and is truly move-in ready. The living anddining rooms have been renovated to create elegant, inviting spaces, highlighted by custom lighting that adds warmth andsophistication. A fresh, high-end exterior paint finish enhances the home’s curb appeal, while fresh interior paintthroughout gives the home a bright, modern feel.The kitchen has been stylishly updated with freshly painted cabinetry, granite countertops, and brand-new appliances—idealfor everyday living and entertaining. Outdoor enjoyment is elevated with a brand-new pool enclosure and a freshly paintedpool deck, creating a private retreat for relaxation or hosting guests.Comfort and peace of mind come with recently renewed AC systems, new attic insulation for improved energy efficiency, and anew water heater. New carpet in all first-floor bedrooms, the primary closet, and the home office adds a final touch ofcomfort. A spacious 3-car garage completes the home, offering ample storage and parking.With its prime Dr. Phillips location and extensive upgrades, this home presents a rare opportunity to enjoy refined livingin one of Orlando’s most desirable neighborhoods. 9833 Camberley Circle, Orlando
$702,000 Located in Emerald Forest, this Fantastic SW Orlando Home offers 5 Bedrooms, 4 Full Bathrooms and nearly 2,800 Sq. Ft. of Living Space. Situated on a 0.25 Acre Lot near a cul-de-sac, this homes location offers very little street traffic making it a wonderful spot to raise a Family. The Double Front Doors welcome you to an open concept Living and Dining Room featuring nearly 12' Ceilings and teaser views of the Sparkling Swimming Pool. The Downstairs Primary Suite with Sliders to the Patio/Pool features double Closets and Bathroom with Dual Vanities, Soaking Tub, Walk-in Shower and Water Closet. The Large Kitchen is in the Heart of the Home and boasts 42" Upper Cabinets, a Built-in Desk, Island with Bar Seating and Dining Nook. The Family Room is open to the Kitchen which makes this home wonderful for entertaining and features a Wood-Burning Fireplace. What truly makes this Home unique is that it offers a 4-way Split Floorplan. Off the Kitchen you will find Two Bedrooms with a shared Bathroom featuring walk-in Shower. A 4th Bedroom can be found at the rear of the Home and is located next to another Full Bathroom which also doubles as the Pool Bath. A Laundry Room is just off the Kitchen and features a Pantry, Extra Storage Closet, Washer/Dryer and Wash Sink. Upstairs you will find a Secondary Primary Suite offering a spacious Bedroom, Large Walk-in Closet and Full Bath with Tub/Shower Combo, making this home a great option for a Multigenerational Living situation. Tile throughout all Living areas and Primary Bedroom, Carpet in all additional Bedrooms. Outdoors you will find the Screen Enclosed Pool which is heated by Solar Roof Panels (2020), Large Covered Lanai and a Storage Alcove ideal for Pool and BBQ essentials! The rear Yard is fully fenced and offers plenty of room for the Kiddos and Pets. Let's not forgot that this home offers a 3- Car Garage!!! Additional highlights include: Roof (2020), HWH (2021), 5-Ton Carrier AC (2022) and Removable Storm Shutter Panels (2020). The Emerald Forest community includes Amenities such as a Pool, Tennis Courts and Dock Access to Lake Crowell. Conveniently located just a short drive to Restaurant Row, all Lake Buena Vista has to offer including Disney Springs and incredible Shopping and Dining experiences. Easy Access to all major area Roadways, Theme Parks and Orlando International Airport. 5 Beds ⋅ 4 Baths ⋅ Emerald Forest SubDv. ⋅ 32836 Zip Code Located in Emerald Forest, this Fantastic SW Orlando Home offers 5 Bedrooms, 4 Full Bathrooms and nearly 2,800 Sq. Ft. of Living Space. Situated on a 0.25 Acre Lot near a cul-de-sac, this homes location offers very little street traffic making it a wonderful spot to raise a Family. The Double Front Doors welcome you to an open concept Living and Dining Room featuring nearly 12' Ceilings and teaser views of the Sparkling Swimming Pool. The Downstairs Primary Suite with Sliders to the Patio/Pool features double Closets and Bathroom with Dual Vanities, Soaking Tub, Walk-in Shower and Water Closet. The Large Kitchen is in the Heart of the Home and boasts 42" Upper Cabinets, a Built-in Desk, Island with Bar Seating and Dining Nook. The Family Room is open to the Kitchen which makes this home wonderful for entertaining and features a Wood-Burning Fireplace. What truly makes this Home unique is that it offers a 4-way Split Floorplan. Off the Kitchen you will find Two Bedrooms with a shared Bathroom featuring walk-in Shower. A 4th Bedroom can be found at the rear of the Home and is located next to another Full Bathroom which also doubles as the Pool Bath. A Laundry Room is just off the Kitchen and features a Pantry, Extra Storage Closet, Washer/Dryer and Wash Sink. Upstairs you will find a Secondary Primary Suite offering a spacious Bedroom, Large Walk-in Closet and Full Bath with Tub/Shower Combo, making this home a great option for a Multigenerational Living situation. Tile throughout all Living areas and Primary Bedroom, Carpet in all additional Bedrooms. Outdoors you will find the Screen Enclosed Pool which is heated by Solar Roof Panels (2020), Large Covered Lanai and a Storage Alcove ideal for Pool and BBQ essentials! The rear Yard is fully fenced and offers plenty of room for the Kiddos and Pets. Let's not forgot that this home offers a 3- Car Garage!!! Additional highlights include: Roof (2020), HWH (2021), 5-Ton Carrier AC (2022) and Removable Storm Shutter Panels (2020). The Emerald Forest community includes Amenities such as a Pool, Tennis Courts and Dock Access to Lake Crowell. Conveniently located just a short drive to Restaurant Row, all Lake Buena Vista has to offer including Disney Springs and incredible Shopping and Dining experiences. Easy Access to all major area Roadways, Theme Parks and Orlando International Airport. 8618 Terrace Pines Court, Orlando
$2,775,000 Welcome to 8010 Firenze Blvd, an extraordinary Lakefront estate in the beautiful, 24-hour guard-gated community of Vizcaya, completely transformed by a $700,000 remodel and never lived in since. Set on the shimmering shores of Big Sand Lake, this contemporary showpiece offers nearly 6,300 square feet of refined living with 5 bedrooms, 5.5 baths, and a private elevator for effortless access across multiple levels. Every detail has been curated for modern luxury, from sleek contemporary finishes to porcelain tile flooring throughout. The chef’s kitchen is beautifully upgraded with stainless steel appliances, a statement hood, and designer pendant lighting, perfectly positioned for both everyday living and elevated entertaining. Designed for privacy and flexibility, the home features two lavish primary suites on separate floors, along with built-in closets and exceptional storage throughout. Escape into your dedicated movie room with ambient lighting and sound dampening or enjoy the lower level game room and gym with seamless access to the backyard retreat. Step outside to your private resort to a large pool with spa, illuminated step lighting across the deck, and breathtaking panoramic views of Big Sand Lake. With the potential to add a boat dock, the lifestyle here is truly unmatched. Big Sand Lake spans over 1,000 acres of pristine, spring-fed water ideal for boating, watersports, fishing, and skiing. Beyond the home, Vizcaya offers a clubhouse, fitness center, and tennis courts, all just moments from the famed Restaurant Row, upscale shopping, and Orlando’s world-class attractions. Plus, you are only about 20 minutes from the international airport, an unbeatable location. A rare opportunity to own a fully remodeled, never-lived-in after the renovation, lakefront masterpiece in one of Central Florida’s most coveted enclaves. Make this luxurious estate yours today. Be sure to click on the virtual tours. 5 Beds ⋅ 6 Baths ⋅ Vizcaya Ph 01 45/29 SubDv. ⋅ 32836 Zip Code Welcome to 8010 Firenze Blvd, an extraordinary Lakefront estate in the beautiful, 24-hour guard-gated community of Vizcaya, completely transformed by a $700,000 remodel and never lived in since. Set on the shimmering shores of Big Sand Lake, this contemporary showpiece offers nearly 6,300 square feet of refined living with 5 bedrooms, 5.5 baths, and a private elevator for effortless access across multiple levels. Every detail has been curated for modern luxury, from sleek contemporary finishes to porcelain tile flooring throughout. The chef’s kitchen is beautifully upgraded with stainless steel appliances, a statement hood, and designer pendant lighting, perfectly positioned for both everyday living and elevated entertaining. Designed for privacy and flexibility, the home features two lavish primary suites on separate floors, along with built-in closets and exceptional storage throughout. Escape into your dedicated movie room with ambient lighting and sound dampening or enjoy the lower level game room and gym with seamless access to the backyard retreat. Step outside to your private resort to a large pool with spa, illuminated step lighting across the deck, and breathtaking panoramic views of Big Sand Lake. With the potential to add a boat dock, the lifestyle here is truly unmatched. Big Sand Lake spans over 1,000 acres of pristine, spring-fed water ideal for boating, watersports, fishing, and skiing. Beyond the home, Vizcaya offers a clubhouse, fitness center, and tennis courts, all just moments from the famed Restaurant Row, upscale shopping, and Orlando’s world-class attractions. Plus, you are only about 20 minutes from the international airport, an unbeatable location. A rare opportunity to own a fully remodeled, never-lived-in after the renovation, lakefront masterpiece in one of Central Florida’s most coveted enclaves. Make this luxurious estate yours today. Be sure to click on the virtual tours. 8010 Firenze Boulevard, Orlando
$1,035,000 Private country retreat in the highly sought-after Royal Ranch Estates community. Situated on 2 beautiful acres, this 3-bedroom, 2-bath pool home offers the perfect blend of privacy, recreation, and convenience just minutes from Disney, Windermere, Orlando, and major highways including I-4, SR 429, and the Florida Turnpike. The spacious open-concept floor plan features cathedral ceilings, a cozy wood-burning fireplace, and seamless flow between the dining area, family room, and designed for both everyday living and entertaining. An additional 588-square-foot enclosed patio with windows overlooks the pool, creating an inviting space to relax year-round. Outdoor enthusiasts will appreciate the property’s exceptional amenities, including ample parking for RVs, boats, and trailers, plus a detached 1,280-square-foot workshop (approximately 40’ x 32’) featuring a 16’ x 9’ garage door. Ideal for storing boats, Jet Skis, four-wheelers, recreational vehicles, or creating the ultimate workshop or man cave. Royal Ranch is an exclusive 32-home equestrian community offering large homesites, minimal restrictions, and low annual HOA dues of only $300. Residents enjoy private access to the 400-acre Lake Mable, complete with a community boat ramp and dock, providing opportunities for boating, wakeboarding, water skiing, and fishing. Enjoy breathtaking Disney fireworks from your own backyard while experiencing the peace and tranquility of country living. Move-in ready and offering room for future expansion, this rare property delivers luxury, privacy, and an unmatched lifestyle in one of Central Florida’s most desirable locations. Opportunities like this are rarely available. Schedule your private showing today and discover a piece of paradise. 3 Beds ⋅ 2 Baths ⋅ Royal Ranch Estates First Add SubDv. ⋅ 32836 Zip Code Private country retreat in the highly sought-after Royal Ranch Estates community. Situated on 2 beautiful acres, this 3-bedroom, 2-bath pool home offers the perfect blend of privacy, recreation, and convenience just minutes from Disney, Windermere, Orlando, and major highways including I-4, SR 429, and the Florida Turnpike. The spacious open-concept floor plan features cathedral ceilings, a cozy wood-burning fireplace, and seamless flow between the dining area, family room, and designed for both everyday living and entertaining. An additional 588-square-foot enclosed patio with windows overlooks the pool, creating an inviting space to relax year-round. Outdoor enthusiasts will appreciate the property’s exceptional amenities, including ample parking for RVs, boats, and trailers, plus a detached 1,280-square-foot workshop (approximately 40’ x 32’) featuring a 16’ x 9’ garage door. Ideal for storing boats, Jet Skis, four-wheelers, recreational vehicles, or creating the ultimate workshop or man cave. Royal Ranch is an exclusive 32-home equestrian community offering large homesites, minimal restrictions, and low annual HOA dues of only $300. Residents enjoy private access to the 400-acre Lake Mable, complete with a community boat ramp and dock, providing opportunities for boating, wakeboarding, water skiing, and fishing. Enjoy breathtaking Disney fireworks from your own backyard while experiencing the peace and tranquility of country living. Move-in ready and offering room for future expansion, this rare property delivers luxury, privacy, and an unmatched lifestyle in one of Central Florida’s most desirable locations. Opportunities like this are rarely available. Schedule your private showing today and discover a piece of paradise. 8712 Benoit Avenue, Orlando
$900,000 Located in one of Dr. Phillips’ premier guard-gated luxury communities, Vizcaya, this beautifully maintained SINGLE-STORY residence offers an exceptional blend of elegance, comfort, and privacy. Situated on a quiet cul-de-sac, this 4-bedroom, 3-bath home with a pool, dedicated office, and oversized 3-car garage features a spacious triple-split open floor plan designed for both everyday living and effortless entertaining. The updated kitchen with stainless steel appliances and freshly painted cabinets opens to the family room and is perfectly positioned for entertaining family and guests alike. The spacious primary suite serves as a private retreat, complete with a cozy sitting area and a luxurious bath featuring dual vanities, a soaking tub, a walk-in shower, and generous closet space. The secondary bedrooms are generously sized and located toward the rear of the home, while an additional guest bedroom and bath are positioned separately near the front of the residence. Vizcaya offers an exceptional location that includes convenient access to Restaurant Row, world-class shopping, attractions, major highways, and top-rated schools. The Vizcaya community is excellently maintained and offers many amenities: tennis courts, a gym, pools, quiet walkways, a clubhouse, lakes, a stunning entrance, lush greenery, and more. Must see! This is a rare opportunity to own a beautifully appointed home in one of Central Florida’s premier guard-gated communities. A stunning hand-forged iron front door with waterfall glass creates an impressive entry into the home’s expansive living and dining spaces, highlighted by ceramic tile flooring, custom built-in niches, plantation shutters, unique sunburst windows, and abundant natural light throughout. The open-concept design seamlessly connects the main living areas while offering beautiful views of the private pool and large outdoor living space. Additional upgrades include fresh interior and exterior paint (2025), two new AC systems (2023), and a new hot water heater (2023), providing both style and peace of mind. Step outside to enjoy your own private pool and covered outdoor living area, creating the perfect Florida lifestyle setting year-round. Must see! 4 Beds ⋅ 3 Baths ⋅ Vizcaya Ph 01 45/29 SubDv. ⋅ 32836 Zip Code Located in one of Dr. Phillips’ premier guard-gated luxury communities, Vizcaya, this beautifully maintained SINGLE-STORY residence offers an exceptional blend of elegance, comfort, and privacy. Situated on a quiet cul-de-sac, this 4-bedroom, 3-bath home with a pool, dedicated office, and oversized 3-car garage features a spacious triple-split open floor plan designed for both everyday living and effortless entertaining. The updated kitchen with stainless steel appliances and freshly painted cabinets opens to the family room and is perfectly positioned for entertaining family and guests alike. The spacious primary suite serves as a private retreat, complete with a cozy sitting area and a luxurious bath featuring dual vanities, a soaking tub, a walk-in shower, and generous closet space. The secondary bedrooms are generously sized and located toward the rear of the home, while an additional guest bedroom and bath are positioned separately near the front of the residence. Vizcaya offers an exceptional location that includes convenient access to Restaurant Row, world-class shopping, attractions, major highways, and top-rated schools. The Vizcaya community is excellently maintained and offers many amenities: tennis courts, a gym, pools, quiet walkways, a clubhouse, lakes, a stunning entrance, lush greenery, and more. Must see! This is a rare opportunity to own a beautifully appointed home in one of Central Florida’s premier guard-gated communities. A stunning hand-forged iron front door with waterfall glass creates an impressive entry into the home’s expansive living and dining spaces, highlighted by ceramic tile flooring, custom built-in niches, plantation shutters, unique sunburst windows, and abundant natural light throughout. The open-concept design seamlessly connects the main living areas while offering beautiful views of the private pool and large outdoor living space. Additional upgrades include fresh interior and exterior paint (2025), two new AC systems (2023), and a new hot water heater (2023), providing both style and peace of mind. Step outside to enjoy your own private pool and covered outdoor living area, creating the perfect Florida lifestyle setting year-round. Must see! 8502 Verese Court, Orlando
$2,700,000 Enjoy amazing sunsets & fireworks over Sand Lake from this exquisite European lakefront estate in guard gated Estates at Phillips Landing. Quality constructed & designed by original owners on job site daily! Over $300K in upgrades not realized in a custom builders spec home. This 4 or 5 bedrm plus office with 5 baths. 10 rooms overlook lake through double paned tinted windows accented w/craftsmanship trim & millwork. Hand carved Brazilian Oak 8ft front doors. Extensive Italian stone & Common American cherry wood flooring. Stone double sided gas fireplace in the living room & nook adds to ambiance. Faux painted ceiling treatments as well as upgraded lighting for artwork display. Gourmet island kitchen w/dramatic solid stone hood. Top of the line appliances include Advantium speed cook oven, convection microwave, cooktop, warming drawer, 48" built-in refrigerator, 2 disposals. Butlers pantry & wet bar w/icemaker. Solid natural cherrywood cabinetry w/granite countertops. Expansive breakfast bar overlooks spacious Family Room w/ quality custom built-ins & whole house stereo system which conveys as is. Sumptuous primary retreat allows for total quietness while sleeping, wake up to views of the lake through picture windows. Lavish primary bath w/garden view jacuzzi spa tub. Solid stone walk in shower. Custom cherrywood cabinetry w/granite, double vanities & bidet. 32x14 porcelain tiled covered lanai, summer kitchen, self cleaning pool & spa. Dock & boathouse leads to 10 miles of shoreline. Enjoy the privacy yet moments away from restaurants, shopping and all the attractions Central Florida has to offer.. 4 Beds ⋅ 5 Baths ⋅ Estates At Phillips Landing Ph 02 SubDv. ⋅ 32836 Zip Code Enjoy amazing sunsets & fireworks over Sand Lake from this exquisite European lakefront estate in guard gated Estates at Phillips Landing. Quality constructed & designed by original owners on job site daily! Over $300K in upgrades not realized in a custom builders spec home. This 4 or 5 bedrm plus office with 5 baths. 10 rooms overlook lake through double paned tinted windows accented w/craftsmanship trim & millwork. Hand carved Brazilian Oak 8ft front doors. Extensive Italian stone & Common American cherry wood flooring. Stone double sided gas fireplace in the living room & nook adds to ambiance. Faux painted ceiling treatments as well as upgraded lighting for artwork display. Gourmet island kitchen w/dramatic solid stone hood. Top of the line appliances include Advantium speed cook oven, convection microwave, cooktop, warming drawer, 48" built-in refrigerator, 2 disposals. Butlers pantry & wet bar w/icemaker. Solid natural cherrywood cabinetry w/granite countertops. Expansive breakfast bar overlooks spacious Family Room w/ quality custom built-ins & whole house stereo system which conveys as is. Sumptuous primary retreat allows for total quietness while sleeping, wake up to views of the lake through picture windows. Lavish primary bath w/garden view jacuzzi spa tub. Solid stone walk in shower. Custom cherrywood cabinetry w/granite, double vanities & bidet. 32x14 porcelain tiled covered lanai, summer kitchen, self cleaning pool & spa. Dock & boathouse leads to 10 miles of shoreline. Enjoy the privacy yet moments away from restaurants, shopping and all the attractions Central Florida has to offer.. 9143 Southern Breeze Drive, Orlando
$600,000 Absolutely stunning Completely renovated and updated luxury townhome in the heart of Dr. Phillips! This amazing property is located behind the 24 manned gates of luxurious Vizcaya in the private enclave of Bella Notte. Your massive open kitchen is the centerpoint of this home and definitely where you will want to spend quality time entertaining with family and friends. Your large private patio opens up to a private backyard greenspace. Upstairs you will be greeted by a large master suite and an impressive resort style bathroom, The master closet is HUGE! This is one of only a few townhomes in the community that have added a HUGE storage attic with access from garage. AMAZING storage! NEW ROOF! Bella Notte is a quiet section within Vizcaya offering 24 hour fitness center, swimming pool and a dog park. Association includes ALL lawn maintenance AND all irrigation including repairs. In addition Only residents of Bella Notte have the additional private use of the back gate that leads to Apopka Vineland Road. Come see this amazing property! 3 Beds ⋅ 3 Baths ⋅ Bella Notte At Vizcaya Ph 03 SubDv. ⋅ 32836 Zip Code Absolutely stunning Completely renovated and updated luxury townhome in the heart of Dr. Phillips! This amazing property is located behind the 24 manned gates of luxurious Vizcaya in the private enclave of Bella Notte. Your massive open kitchen is the centerpoint of this home and definitely where you will want to spend quality time entertaining with family and friends. Your large private patio opens up to a private backyard greenspace. Upstairs you will be greeted by a large master suite and an impressive resort style bathroom, The master closet is HUGE! This is one of only a few townhomes in the community that have added a HUGE storage attic with access from garage. AMAZING storage! NEW ROOF! Bella Notte is a quiet section within Vizcaya offering 24 hour fitness center, swimming pool and a dog park. Association includes ALL lawn maintenance AND all irrigation including repairs. In addition Only residents of Bella Notte have the additional private use of the back gate that leads to Apopka Vineland Road. Come see this amazing property! 8556 Via Bella Notte, Orlando
$8,800,000 Located in Golden Oak at Walt Disney World® Resort, Covina is a masterfully crafted estate that redefines luxury living, offering an extraordinary and immersive lifestyle just moments from the magic of Walt Disney World. Upon arrival, the home makes a striking first impression with its refined façade and elegant entry, leading into a breathtaking living space defined by soaring ceilings, exposed wood beams, and windows that flood the home with natural light. The chef’s kitchen is both a visual centerpiece and a functional masterpiece, featuring expansive countertops, custom cabinetry, and top of the line appliances. A beautifully designed butler’s pantry enhances the space, providing discreet storage and prep areas perfect for hosting intimate gatherings or large-scale celebrations. The primary suite is a true private retreat, overlooking the serene pool and glistening pond. This tranquil sanctuary offers a spa-like bathroom with dual vanities, a large soaking tub, an oversized walk-in shower, and an expansive closet with a center island, designed with boutique-style elegance. Upstairs, a spacious loft creates a secondary living area ideal for relaxing or entertaining, while three generously sized ensuite bedrooms provide private havens for family and guests alike. A second laundry room on this level adds a layer of convenience that enhances everyday living. Adding to the home’s exclusivity is a separate guest casita, offering a luxurious and private retreat for visitors. This home is fully equipped with a state-of-the-art Crestron smart home system, integrating surround sound, security cameras, lighting, and climate control, along with a private elevator that seamlessly connects each level. Outdoor living rivals the finest resorts. A large, covered lanai with retractable screens and a full summer kitchen opens to a spectacular pool and spa with a dramatic swim-up bar, all framed by tranquil pond views that create a serene, private oasis. Residents of Golden Oak enjoy an unparalleled resort-style lifestyle with access to their own private clubhouse, the iconic Summerhouse, and the world-renowned Four Seasons Resort Orlando, featuring an 18-hole championship golf course, full-service spa, and an exceptional collection of luxury dining experiences, creating a lifestyle that is as extraordinary as the home itself. 5 Beds ⋅ 8 Baths ⋅ Golden Oak Ph 4 SubDv. ⋅ 32836 Zip Code Located in Golden Oak at Walt Disney World® Resort, Covina is a masterfully crafted estate that redefines luxury living, offering an extraordinary and immersive lifestyle just moments from the magic of Walt Disney World. Upon arrival, the home makes a striking first impression with its refined façade and elegant entry, leading into a breathtaking living space defined by soaring ceilings, exposed wood beams, and windows that flood the home with natural light. The chef’s kitchen is both a visual centerpiece and a functional masterpiece, featuring expansive countertops, custom cabinetry, and top of the line appliances. A beautifully designed butler’s pantry enhances the space, providing discreet storage and prep areas perfect for hosting intimate gatherings or large-scale celebrations. The primary suite is a true private retreat, overlooking the serene pool and glistening pond. This tranquil sanctuary offers a spa-like bathroom with dual vanities, a large soaking tub, an oversized walk-in shower, and an expansive closet with a center island, designed with boutique-style elegance. Upstairs, a spacious loft creates a secondary living area ideal for relaxing or entertaining, while three generously sized ensuite bedrooms provide private havens for family and guests alike. A second laundry room on this level adds a layer of convenience that enhances everyday living. Adding to the home’s exclusivity is a separate guest casita, offering a luxurious and private retreat for visitors. This home is fully equipped with a state-of-the-art Crestron smart home system, integrating surround sound, security cameras, lighting, and climate control, along with a private elevator that seamlessly connects each level. Outdoor living rivals the finest resorts. A large, covered lanai with retractable screens and a full summer kitchen opens to a spectacular pool and spa with a dramatic swim-up bar, all framed by tranquil pond views that create a serene, private oasis. Residents of Golden Oak enjoy an unparalleled resort-style lifestyle with access to their own private clubhouse, the iconic Summerhouse, and the world-renowned Four Seasons Resort Orlando, featuring an 18-hole championship golf course, full-service spa, and an exceptional collection of luxury dining experiences, creating a lifestyle that is as extraordinary as the home itself. 10443 Los Feliz Drive, Golden Oak
$489,000 Location! Location! Location!. One of the only few resonably priced townhome right in the heart of Dr.Phillips. A beautiful 3 story with a large balcony overlooking a pond. at night you will see the most beautiful fireworks . A well maintained gated comunity offers walking side walks , the entire comunity got a fresh paint just a month ago, it's getting its new landscaping work done. minutes form shopping and dinning . premium outlets are 5 min drive. conveniently located from target and major high way. A MUST COME SEE property . the house have 3 bedrooms with all in suite bathroom. nice size closets for all the bedrooms. 3 Beds ⋅ 4 Baths ⋅ Overlook/Ruby Lake SubDv. ⋅ 32836 Zip Code Location! Location! Location!. One of the only few resonably priced townhome right in the heart of Dr.Phillips. A beautiful 3 story with a large balcony overlooking a pond. at night you will see the most beautiful fireworks . A well maintained gated comunity offers walking side walks , the entire comunity got a fresh paint just a month ago, it's getting its new landscaping work done. minutes form shopping and dinning . premium outlets are 5 min drive. conveniently located from target and major high way. A MUST COME SEE property . the house have 3 bedrooms with all in suite bathroom. nice size closets for all the bedrooms. 7724 Sweet Star Avenue, Orlando
$755,000 Nestled within the tranquil, tree-lined community of Sand Lake Point, this exceptionally stylish residence is a true testament to luxury and refined Florida living. Simply elegant best describes this beautifully designed 4-bedroom, 3-bathroom pool home with a 2-car garage and private community dock with direct boat ramp access to Sand Lake. Offering over 2,400 square feet of heated living space, this sought-after Ryland Homes Remington model features a rare 2-foot wall extension that enhances both the secondary bedroom and covered patio areas. From the moment you enter, you are welcomed by an inviting foyer flanked by formal living and dining rooms, creating a warm and sophisticated first impression. Beyond the formal spaces lies the heart of the home — a spacious kitchen featuring soaring vaulted ceilings, high-end cabinetry, matching white appliances, an eat-in breakfast nook, and large windows overlooking the sparkling pool and lush landscaping. The adjoining family room is ideal for entertaining, offering generous space for gatherings while maintaining a cozy atmosphere with beautiful built-ins. Step through the sliding glass doors into your own private outdoor retreat where the screened lanai and pool provide the perfect setting to relax and recharge in peaceful surroundings. The expansive primary suite is a true sanctuary, complete with vaulted ceilings, abundant natural light, a sitting area, and dual closets. The luxurious primary bath features marble dual vanities, a soaking tub, separate shower, and private water closet. A desirable split-bedroom floor plan offers three additional bedrooms, providing comfort and privacy for family and guests alike, while the interior laundry room adds everyday convenience. This move-in-ready home has been thoughtfully updated with a new roof, whole-house soft water system, updated saltwater pool pump, beautiful 12” x 24” porcelain tile flooring throughout the main living areas, bathrooms, hallways, and laundry room, upgraded 5¼” baseboards, newer interior and exterior paint, updated secondary bathrooms with floating-style cabinetry and new sinks and faucets, paver driveway and pool deck, crown molding in the formal areas and entryway, and countless additional upgrades throughout. Residents of Sand Lake Point enjoy outstanding amenities including private lake access, community dock and boat ramp, tennis courts, clubhouse, and playground. Ideally located near I-4, premier dining, shopping, grocery stores, Bay Hill Club & Lodge, Walt Disney World Resort, Universal Orlando Resort, and SeaWorld Orlando, this home also offers the unique bonus of viewing Disney fireworks from the community dock. With low HOA fees and no CDD, this exceptional property truly offers the best of Central Florida living. Schedule your private showing today — these tranquil streets are beckoning you home. 4 Beds ⋅ 3 Baths ⋅ Sand Lake Point SubDv. ⋅ 32836 Zip Code Nestled within the tranquil, tree-lined community of Sand Lake Point, this exceptionally stylish residence is a true testament to luxury and refined Florida living. Simply elegant best describes this beautifully designed 4-bedroom, 3-bathroom pool home with a 2-car garage and private community dock with direct boat ramp access to Sand Lake. Offering over 2,400 square feet of heated living space, this sought-after Ryland Homes Remington model features a rare 2-foot wall extension that enhances both the secondary bedroom and covered patio areas. From the moment you enter, you are welcomed by an inviting foyer flanked by formal living and dining rooms, creating a warm and sophisticated first impression. Beyond the formal spaces lies the heart of the home — a spacious kitchen featuring soaring vaulted ceilings, high-end cabinetry, matching white appliances, an eat-in breakfast nook, and large windows overlooking the sparkling pool and lush landscaping. The adjoining family room is ideal for entertaining, offering generous space for gatherings while maintaining a cozy atmosphere with beautiful built-ins. Step through the sliding glass doors into your own private outdoor retreat where the screened lanai and pool provide the perfect setting to relax and recharge in peaceful surroundings. The expansive primary suite is a true sanctuary, complete with vaulted ceilings, abundant natural light, a sitting area, and dual closets. The luxurious primary bath features marble dual vanities, a soaking tub, separate shower, and private water closet. A desirable split-bedroom floor plan offers three additional bedrooms, providing comfort and privacy for family and guests alike, while the interior laundry room adds everyday convenience. This move-in-ready home has been thoughtfully updated with a new roof, whole-house soft water system, updated saltwater pool pump, beautiful 12” x 24” porcelain tile flooring throughout the main living areas, bathrooms, hallways, and laundry room, upgraded 5¼” baseboards, newer interior and exterior paint, updated secondary bathrooms with floating-style cabinetry and new sinks and faucets, paver driveway and pool deck, crown molding in the formal areas and entryway, and countless additional upgrades throughout. Residents of Sand Lake Point enjoy outstanding amenities including private lake access, community dock and boat ramp, tennis courts, clubhouse, and playground. Ideally located near I-4, premier dining, shopping, grocery stores, Bay Hill Club & Lodge, Walt Disney World Resort, Universal Orlando Resort, and SeaWorld Orlando, this home also offers the unique bonus of viewing Disney fireworks from the community dock. With low HOA fees and no CDD, this exceptional property truly offers the best of Central Florida living. Schedule your private showing today — these tranquil streets are beckoning you home. 7524 Lindenhurst Drive, Orlando
$3,800,000 Virtually Staged. A Custom Estate on one of the Butler Chain's most coveted stretches of shoreline. Situated near the tip of a peninsula lot, the home captures panoramic water views of Lake Tibet, Lake Sheen, and the connecting canal from nearly every room. The south-facing rear orientation delivers sunrises over the water each morning, golden sunsets each evening, and nightly Disney World and EPCOT fireworks reflected across the lake after dark. The Disney Springs hot air balloon is visible from the yard. Step from the back of the home directly to your private dock and boat lift on Lake Sheen — one of Florida's premier ski lakes — in seconds. Whether you're loading ski equipment, tubes, fishing tackle, or a cooler, the water is right there. The Butler Chain offers over 4,700 acres across 11 interconnected lakes, renowned for world-class water skiing, wakeboarding, tubing, and trophy largemouth bass fishing. Inside, the open-concept floor plan was designed for effortless entertaining. The chef's kitchen features premium appliances and flows seamlessly into the main living area, where walls of sliding glass open to the resort-style pool, spa, summer kitchen, and fire pit — all framed by unobstructed water views. A glass-walled wine room, butler's pantry, and formal dining area set the tone for refined living. The main-floor primary suite is a true retreat, with vaulted ceilings, a wall of windows facing the lake, and a spa bath featuring a soaking tub overlooking the water. Five bedrooms, five baths, and dual laundry rooms — one on each floor — complete the interior. A three-car garage finishes the package. Situated in FEMA Flood Zone X, no flood insurance is required — giving you all the beauty of waterfront living on the Butler Chain without the added cost that accompanies most lakefront properties in Florida. No HOA means no dues and no architectural review board governing how you live, entertain, or enjoy what you own. Disney Parks and Disney Springs are just minutes away, along with fine dining and upscale shopping. The magic of Central Florida's most celebrated destination is visible from your backyard every single night. This is the Butler Chain lifestyle. 5 Beds ⋅ 6 Baths ⋅ Cypress Shores SubDv. ⋅ 32836 Zip Code Virtually Staged. A Custom Estate on one of the Butler Chain's most coveted stretches of shoreline. Situated near the tip of a peninsula lot, the home captures panoramic water views of Lake Tibet, Lake Sheen, and the connecting canal from nearly every room. The south-facing rear orientation delivers sunrises over the water each morning, golden sunsets each evening, and nightly Disney World and EPCOT fireworks reflected across the lake after dark. The Disney Springs hot air balloon is visible from the yard. Step from the back of the home directly to your private dock and boat lift on Lake Sheen — one of Florida's premier ski lakes — in seconds. Whether you're loading ski equipment, tubes, fishing tackle, or a cooler, the water is right there. The Butler Chain offers over 4,700 acres across 11 interconnected lakes, renowned for world-class water skiing, wakeboarding, tubing, and trophy largemouth bass fishing. Inside, the open-concept floor plan was designed for effortless entertaining. The chef's kitchen features premium appliances and flows seamlessly into the main living area, where walls of sliding glass open to the resort-style pool, spa, summer kitchen, and fire pit — all framed by unobstructed water views. A glass-walled wine room, butler's pantry, and formal dining area set the tone for refined living. The main-floor primary suite is a true retreat, with vaulted ceilings, a wall of windows facing the lake, and a spa bath featuring a soaking tub overlooking the water. Five bedrooms, five baths, and dual laundry rooms — one on each floor — complete the interior. A three-car garage finishes the package. Situated in FEMA Flood Zone X, no flood insurance is required — giving you all the beauty of waterfront living on the Butler Chain without the added cost that accompanies most lakefront properties in Florida. No HOA means no dues and no architectural review board governing how you live, entertain, or enjoy what you own. Disney Parks and Disney Springs are just minutes away, along with fine dining and upscale shopping. The magic of Central Florida's most celebrated destination is visible from your backyard every single night. This is the Butler Chain lifestyle. 9916 Lone Tree Lane, Orlando
$710,000 Welcome to this spacious one-story pool home offering four bedrooms, a dedicated study, and three baths in the sought-after Emerald Forest community in Dr. Phillips, one of Orlando’s desirable areas. Zoned for top-rated schools and just minutes from world-class attractions, this home combines an exceptional location with a functional layout. Inside, you’ll find generous living spaces designed for everyday comfort and entertaining. Just inside the front door, a private study provides space for a home office, library or flex room. The split floor plan features soaring 11-foot, 4-inch volume ceilings in the main living areas, kitchen and primary suite, with 9-foot, 4-inch ceilings in the secondary bedrooms, creating an open and airy feel throughout. Upon entry, formal living and dining rooms frame beautiful views of the pool, setting the tone for indoor-outdoor living. The kitchen offers ample space with stainless steel appliances, a breakfast bar and a cozy eat-in nook, all overlooking the expansive family room with a wood-burning fireplace and French doors that open to the lanai. The large primary suite is a private retreat, featuring French doors with pool views, two walk-in closets and an en-suite bath with split vanities, a garden tub, walk-in shower, and private water closet. On opposite side of the home, bedroom two is conveniently near a full bath with a tub/shower combo. Toward the rear, bedrooms three and four share a beautifully updated pool bath with a walk-in shower and direct lanai access, ideal for seamless outdoor living without tracking water through the home. Go outside and enjoy the Florida lifestyle year-round. The covered lanai (27-by-9 feet) features soaring 11-foot 4-inch ceilings and overlooks a large, family-sized pool with plenty of space for relaxing or entertaining. Recent improvements include freshly painted lanai (2026), faux wood blinds in main living areas and primary suite, new carpet in bedroom four (2026), new insulation and air conditioning ductwork (2025, $22,000), HVAC system (2019), and roof (2017). Residents of Emerald Forest enjoy community amenities including a pool, tennis courts and a lakefront dock on Lake Crowell for fishing. Ideally near Restaurant Row, O-Town West, theme parks, major roadways, Orlando International Airport and downtown Orlando, this home offers incredible space, flexibility and opportunity to make it your own in the heart of Dr. Phillips. 4 Beds ⋅ 3 Baths ⋅ Emerald Forest SubDv. ⋅ 32836 Zip Code Welcome to this spacious one-story pool home offering four bedrooms, a dedicated study, and three baths in the sought-after Emerald Forest community in Dr. Phillips, one of Orlando’s desirable areas. Zoned for top-rated schools and just minutes from world-class attractions, this home combines an exceptional location with a functional layout. Inside, you’ll find generous living spaces designed for everyday comfort and entertaining. Just inside the front door, a private study provides space for a home office, library or flex room. The split floor plan features soaring 11-foot, 4-inch volume ceilings in the main living areas, kitchen and primary suite, with 9-foot, 4-inch ceilings in the secondary bedrooms, creating an open and airy feel throughout. Upon entry, formal living and dining rooms frame beautiful views of the pool, setting the tone for indoor-outdoor living. The kitchen offers ample space with stainless steel appliances, a breakfast bar and a cozy eat-in nook, all overlooking the expansive family room with a wood-burning fireplace and French doors that open to the lanai. The large primary suite is a private retreat, featuring French doors with pool views, two walk-in closets and an en-suite bath with split vanities, a garden tub, walk-in shower, and private water closet. On opposite side of the home, bedroom two is conveniently near a full bath with a tub/shower combo. Toward the rear, bedrooms three and four share a beautifully updated pool bath with a walk-in shower and direct lanai access, ideal for seamless outdoor living without tracking water through the home. Go outside and enjoy the Florida lifestyle year-round. The covered lanai (27-by-9 feet) features soaring 11-foot 4-inch ceilings and overlooks a large, family-sized pool with plenty of space for relaxing or entertaining. Recent improvements include freshly painted lanai (2026), faux wood blinds in main living areas and primary suite, new carpet in bedroom four (2026), new insulation and air conditioning ductwork (2025, $22,000), HVAC system (2019), and roof (2017). Residents of Emerald Forest enjoy community amenities including a pool, tennis courts and a lakefront dock on Lake Crowell for fishing. Ideally near Restaurant Row, O-Town West, theme parks, major roadways, Orlando International Airport and downtown Orlando, this home offers incredible space, flexibility and opportunity to make it your own in the heart of Dr. Phillips. 8607 Terrace Pines Court, Orlando
$1,470,000 A rare opportunity to own a lake front home in the highly sought after 24-hour guard-gated community of Vizcaya, one of Dr. Phillips’ most coveted addresses. Perfectly positioned on an oversized corner lot, this exceptional Reiche-Silliman custom residence has a private dock on the pristine skiable waters of Little Sand Lake, a sparkling pool and spa, two expansive primary suites, and a three-car garage. Surrounded by mature landscaping and commanding panoramic lake views, the property delivers an exceptional blend of privacy, elegance, and waterfront living. Designed for both grand entertaining and everyday comfort, the interior welcomes you with a formal dining room and spacious living areas filled with natural light. The gourmet kitchen, complete with breakfast seating, opens effortlessly to the family room where a fireplace creates a warm focal point. Walls of sliding glass doors connect the living space to the screened lanai, inviting seamless indoor-outdoor living with serene water views as your backdrop. The first-floor primary suite serves as a luxurious private retreat, featuring his and hers walk-in closets, dual vanities, a walk-in shower, and an oversized jacuzzi tub. The main level also includes a laundry room and elegant powder bath. Upstairs, an oversized loft provides flexible living space, while the second primary suite with ensuite bath and dual closets offers ideal accommodations for guests or multigenerational living. Two additional bedrooms complete the upper level. This residence has been thoughtfully enhanced with a new tile roof (2024), first-floor HVAC system (2024), hot water heater (2022), exterior paint (2026), hardwood flooring (2020), pool pump motor (2022), and electric pool heater (2020). Ideally located just minutes from Orlando’s renowned Restaurant Row, upscale shopping, and world-class entertainment. This exceptional home is also a dream for golf enthusiasts due to its close proximity to the famed Bay Hill Club & Lodge and within a 30-minute drive of both Universal and Disney theme parks. Zoned for A-rated Bay Meadows Elementary, this is a truly special offering in one of Central Florida’s finest luxury communities. 4 Beds ⋅ 5 Baths ⋅ Mirabella At Vizcaya Phase Three SubDv. ⋅ 32836 Zip Code A rare opportunity to own a lake front home in the highly sought after 24-hour guard-gated community of Vizcaya, one of Dr. Phillips’ most coveted addresses. Perfectly positioned on an oversized corner lot, this exceptional Reiche-Silliman custom residence has a private dock on the pristine skiable waters of Little Sand Lake, a sparkling pool and spa, two expansive primary suites, and a three-car garage. Surrounded by mature landscaping and commanding panoramic lake views, the property delivers an exceptional blend of privacy, elegance, and waterfront living. Designed for both grand entertaining and everyday comfort, the interior welcomes you with a formal dining room and spacious living areas filled with natural light. The gourmet kitchen, complete with breakfast seating, opens effortlessly to the family room where a fireplace creates a warm focal point. Walls of sliding glass doors connect the living space to the screened lanai, inviting seamless indoor-outdoor living with serene water views as your backdrop. The first-floor primary suite serves as a luxurious private retreat, featuring his and hers walk-in closets, dual vanities, a walk-in shower, and an oversized jacuzzi tub. The main level also includes a laundry room and elegant powder bath. Upstairs, an oversized loft provides flexible living space, while the second primary suite with ensuite bath and dual closets offers ideal accommodations for guests or multigenerational living. Two additional bedrooms complete the upper level. This residence has been thoughtfully enhanced with a new tile roof (2024), first-floor HVAC system (2024), hot water heater (2022), exterior paint (2026), hardwood flooring (2020), pool pump motor (2022), and electric pool heater (2020). Ideally located just minutes from Orlando’s renowned Restaurant Row, upscale shopping, and world-class entertainment. This exceptional home is also a dream for golf enthusiasts due to its close proximity to the famed Bay Hill Club & Lodge and within a 30-minute drive of both Universal and Disney theme parks. Zoned for A-rated Bay Meadows Elementary, this is a truly special offering in one of Central Florida’s finest luxury communities. 8119 Via Rosa, Orlando
$720,000 Welcome home!! Do not miss this opportunity. This stunning condominium with breathtaking LAKE VIEWS from the 4th floor boasts a spacious and comfortable space, perfect for entertaining guests or relaxing with family. As you enter the unit, you are greeted by a grand foyer that leads to the main living and dinning area facing BIG SAND LAKE. The adjoining dining area is ideal for hosting dinner meals with loved ones. The KITCHEN has been RENOVATED offering a NEW backsplash, and NEW cabinets. It is equipped with a speechless lake view and granite countertops. The master suite is a true oasis, offering a spacious bedroom with windows that offers tranquil lake views, NEW carpet, balcony access, 2 walk-in closet, and an en suite bathroom. The bathroom features dual vanities, a soaking tub, and a separate glass-enclosed shower. This unit also features 3 additional bedrooms, each with their OWN lake view to Little Sand Lake, closet space, 2 FULL bathrooms, a laundry room, 1 car garage in addition to the guests parking lots, and plenty of storage space. The unit has been FULLY REPAINTED as well with a light grey color throughout to match the kitchen and carpet colors. Enjoy breathtaking sunsets and serene lake views from the private balcony. The 24/7 gated community amenities include swimming pool, water, 24-hour security service, and tennis court. Conveniently located in the HEART of Dr. Phillips. Close to shopping, top rated schools, dining, and entertainment options such as Disney, Universal, convention center, among others. New AC. ROOF was just upgraded and the assessment was paid in full! This is a rare opportunity to own a beautiful renovated condominium with stunning lake views. *more than one virtual staged picture applies. 4 Beds ⋅ 3 Baths ⋅ Vizcaya Heights Condo SubDv. ⋅ 32836 Zip Code Welcome home!! Do not miss this opportunity. This stunning condominium with breathtaking LAKE VIEWS from the 4th floor boasts a spacious and comfortable space, perfect for entertaining guests or relaxing with family. As you enter the unit, you are greeted by a grand foyer that leads to the main living and dinning area facing BIG SAND LAKE. The adjoining dining area is ideal for hosting dinner meals with loved ones. The KITCHEN has been RENOVATED offering a NEW backsplash, and NEW cabinets. It is equipped with a speechless lake view and granite countertops. The master suite is a true oasis, offering a spacious bedroom with windows that offers tranquil lake views, NEW carpet, balcony access, 2 walk-in closet, and an en suite bathroom. The bathroom features dual vanities, a soaking tub, and a separate glass-enclosed shower. This unit also features 3 additional bedrooms, each with their OWN lake view to Little Sand Lake, closet space, 2 FULL bathrooms, a laundry room, 1 car garage in addition to the guests parking lots, and plenty of storage space. The unit has been FULLY REPAINTED as well with a light grey color throughout to match the kitchen and carpet colors. Enjoy breathtaking sunsets and serene lake views from the private balcony. The 24/7 gated community amenities include swimming pool, water, 24-hour security service, and tennis court. Conveniently located in the HEART of Dr. Phillips. Close to shopping, top rated schools, dining, and entertainment options such as Disney, Universal, convention center, among others. New AC. ROOF was just upgraded and the assessment was paid in full! This is a rare opportunity to own a beautiful renovated condominium with stunning lake views. *more than one virtual staged picture applies. 8755 The Esplanade Unit 120, Orlando
$412,500 Lake views! Disney fireworks! Sunset views! And 5 just minutes to the Magic — this Grandview Isles townhome delivers one of the most magical and unique settings in its price range anywhere in Orlando. Overlooking a 120-acre lake with conservation surroundings, this move-in-ready 3-bedroom, 2.5-bath home pairs low-maintenance living with upgraded designer finishes and a million dollar view that feels anything but ordinary. This property is just steps from the community dock house where you can spend a lazy day at lounging waterside, having a picnic in the screened dock house, or kayaking out on the water. This property is close to everything yet feels so secluded with its pristine conservation surroundings. Stepping inside the home on the first floor you'll find a convenient breakfast or home office nook leading into the open plan upgraded kitchen with stainless steel appliances, quartz countertops, and 42" real wood cabinets. The kitchen offers plenty of breakfast bar seating and opens onto the dining and living room which includes ceiling surround sound speakers and a large custom built-in bookshelf display unit. You'll see lake views from every room. Open the large sliding glass door and step onto screened in patio. Here enjoy a morning coffee or evening cocktail as you watch amazing sunsets and Disney fireworks over the water. Easy maintenance tile floors continue throughout the first floor. Head upstairs where you'll wake up to the sun glistening off the lake in the primary bedroom with en-suite. The tray ceiling, custom built headboard, and walk-in-closet add a sense of luxury and style. Inside the bathroom relax in the large shower with dual shower heads or soak in the whirlpool tub complete with mosaic tile accents all with most stunning lake views. Dual vanities with quartz countertops make getting ready easy. Upstairs you'll also find 2 more bedrooms, both with views of the Grand Cypress golf course, as well as a full guest bath, and laundry. Throughout remote controlled designer fans add convenience and California closet style built-ins maximizing storage opportunities. New Water heater 2026, HVAC 2018, 2019 washer and dryer. The 1-car garage includes overhead bike storage, shelving, and additional storage closet. This all comes with a super low HOA fee which includes lawn, roof, and paint for nearly maintenance free living and no CDD! Stunning lake views, convenient location, and luxurious custom features make this outstanding townhouse a truly magical opportunity. 3 Beds ⋅ 3 Baths ⋅ Grandview Isles SubDv. ⋅ 32836 Zip Code Lake views! Disney fireworks! Sunset views! And 5 just minutes to the Magic — this Grandview Isles townhome delivers one of the most magical and unique settings in its price range anywhere in Orlando. Overlooking a 120-acre lake with conservation surroundings, this move-in-ready 3-bedroom, 2.5-bath home pairs low-maintenance living with upgraded designer finishes and a million dollar view that feels anything but ordinary. This property is just steps from the community dock house where you can spend a lazy day at lounging waterside, having a picnic in the screened dock house, or kayaking out on the water. This property is close to everything yet feels so secluded with its pristine conservation surroundings. Stepping inside the home on the first floor you'll find a convenient breakfast or home office nook leading into the open plan upgraded kitchen with stainless steel appliances, quartz countertops, and 42" real wood cabinets. The kitchen offers plenty of breakfast bar seating and opens onto the dining and living room which includes ceiling surround sound speakers and a large custom built-in bookshelf display unit. You'll see lake views from every room. Open the large sliding glass door and step onto screened in patio. Here enjoy a morning coffee or evening cocktail as you watch amazing sunsets and Disney fireworks over the water. Easy maintenance tile floors continue throughout the first floor. Head upstairs where you'll wake up to the sun glistening off the lake in the primary bedroom with en-suite. The tray ceiling, custom built headboard, and walk-in-closet add a sense of luxury and style. Inside the bathroom relax in the large shower with dual shower heads or soak in the whirlpool tub complete with mosaic tile accents all with most stunning lake views. Dual vanities with quartz countertops make getting ready easy. Upstairs you'll also find 2 more bedrooms, both with views of the Grand Cypress golf course, as well as a full guest bath, and laundry. Throughout remote controlled designer fans add convenience and California closet style built-ins maximizing storage opportunities. New Water heater 2026, HVAC 2018, 2019 washer and dryer. The 1-car garage includes overhead bike storage, shelving, and additional storage closet. This all comes with a super low HOA fee which includes lawn, roof, and paint for nearly maintenance free living and no CDD! Stunning lake views, convenient location, and luxurious custom features make this outstanding townhouse a truly magical opportunity. 10206 Fallsgrove Street, Orlando
$360,000 Virtually Staged. Big-ticket items already done—new roof (2024), HVAC (2023), and extensive interior updates. This is the definition of low-maintenance living in the heart of Dr. Phillips. Welcome to this beautifully updated 2-bedroom, 2.5-bath townhome in the desirable Citrus Chase community, featuring an open, light-filled layout with soaring ceilings and seamless flow between the kitchen, dining, and living areas—perfect for both everyday living and entertaining. The kitchen offers wood cabinetry, granite countertops, and stainless steel appliances, combining functionality with timeless appeal. Nearly every major component has been thoughtfully upgraded, including new wood flooring throughout the second floor (2025), freshend interior paint, updated doors, and landscaping (2026), a new refrigerator (2025), and a sleek epoxy-coated garage floor (2025)—creating a clean, modern feel throughout. The first floor offers a convenient half bath for guests, while upstairs you’ll find both bedrooms thoughtfully positioned for privacy. The spacious primary suite features its own private balcony, perfect for morning coffee or relaxing evenings. Step outside to your private fenced-in backyard with freshly updated sod, offering space to unwind, entertain, or enjoy with pets. What truly sets this home apart is the value-packed HOA, which covers irrigation, mowing (including backyard), exterior insurance, exterior paint, roof replacement, and access to the community pool and amenities making for an easy, low-maintenance lifestyle. Ideally located just minutes from Dr. Phillips’ Restaurant Row, premier shopping, major highways, and top-rated schools, this home offers the perfect combination of location, updates, and long-term value. HOA has just approved and scheudled exterior paint for all units! New colors will be Uncertain Gray and trim will be Pure white! 2 Beds ⋅ 3 Baths ⋅ Citrus Chase Ph 02 SubDv. ⋅ 32836 Zip Code Virtually Staged. Big-ticket items already done—new roof (2024), HVAC (2023), and extensive interior updates. This is the definition of low-maintenance living in the heart of Dr. Phillips. Welcome to this beautifully updated 2-bedroom, 2.5-bath townhome in the desirable Citrus Chase community, featuring an open, light-filled layout with soaring ceilings and seamless flow between the kitchen, dining, and living areas—perfect for both everyday living and entertaining. The kitchen offers wood cabinetry, granite countertops, and stainless steel appliances, combining functionality with timeless appeal. Nearly every major component has been thoughtfully upgraded, including new wood flooring throughout the second floor (2025), freshend interior paint, updated doors, and landscaping (2026), a new refrigerator (2025), and a sleek epoxy-coated garage floor (2025)—creating a clean, modern feel throughout. The first floor offers a convenient half bath for guests, while upstairs you’ll find both bedrooms thoughtfully positioned for privacy. The spacious primary suite features its own private balcony, perfect for morning coffee or relaxing evenings. Step outside to your private fenced-in backyard with freshly updated sod, offering space to unwind, entertain, or enjoy with pets. What truly sets this home apart is the value-packed HOA, which covers irrigation, mowing (including backyard), exterior insurance, exterior paint, roof replacement, and access to the community pool and amenities making for an easy, low-maintenance lifestyle. Ideally located just minutes from Dr. Phillips’ Restaurant Row, premier shopping, major highways, and top-rated schools, this home offers the perfect combination of location, updates, and long-term value. HOA has just approved and scheudled exterior paint for all units! New colors will be Uncertain Gray and trim will be Pure white! 8424 Tangelo Tree Drive, Orlando
$1,480,000 PROPERTY FOR SALE - FULLY FURNISHED. Welcome to 8077 Leaf Grove Cir, a stunning home in the heart of Dr. Phillips, one of Orlando’s most desirable communities with fine dining, and shopping just minutes away. This residence offers living space with soaring ceilings, an open floor plan, formal dining, and a spacious kitchen with granite countertops, wood cabinets, and breakfast area. Upstairs features a split plan with master suites, Jack-and-Jill bedrooms, and a convenient laundry room. Phillips Grove offers a privileged lifestyle, with meticulously manicured grounds and coveted amenities, including an upscale pool, cabana, and athletic court. This final opportunity to own a home within this exclusive community beckons to those seeking sophistication and prestige. 6 Beds ⋅ 5 Baths ⋅ Phillips Grove Tr J SubDv. ⋅ 32836 Zip Code PROPERTY FOR SALE - FULLY FURNISHED. Welcome to 8077 Leaf Grove Cir, a stunning home in the heart of Dr. Phillips, one of Orlando’s most desirable communities with fine dining, and shopping just minutes away. This residence offers living space with soaring ceilings, an open floor plan, formal dining, and a spacious kitchen with granite countertops, wood cabinets, and breakfast area. Upstairs features a split plan with master suites, Jack-and-Jill bedrooms, and a convenient laundry room. Phillips Grove offers a privileged lifestyle, with meticulously manicured grounds and coveted amenities, including an upscale pool, cabana, and athletic court. This final opportunity to own a home within this exclusive community beckons to those seeking sophistication and prestige. 8077 Leaf Grove Circle, Orlando
$452,400 This is the once in a lifetime opportunity to Start from Scratch on your very own Dr. Phillips waterfront dream home! Nestled amongst the storybook oak trees is this true "Diamond in the Rough" home. Priced perfectly for you to come in and created what you've always wanted in your dream home in the incredible Sand Lake Point community. Just a few miles from Restaurant Row is this over 2,000 square foot pool home with water front views and a pool! The community has a gated boat ramp, tennis/pickleball courts and a clubhouse so you can enjoy Big Sand Lake without the high price tag! Opportunities like this do not come along in this neighborhood, so take advantage of it while you can!! 3 Beds ⋅ 2 Baths ⋅ Sand Lake Point SubDv. ⋅ 32836 Zip Code This is the once in a lifetime opportunity to Start from Scratch on your very own Dr. Phillips waterfront dream home! Nestled amongst the storybook oak trees is this true "Diamond in the Rough" home. Priced perfectly for you to come in and created what you've always wanted in your dream home in the incredible Sand Lake Point community. Just a few miles from Restaurant Row is this over 2,000 square foot pool home with water front views and a pool! The community has a gated boat ramp, tennis/pickleball courts and a clubhouse so you can enjoy Big Sand Lake without the high price tag! Opportunities like this do not come along in this neighborhood, so take advantage of it while you can!! 7741 Pointview Circle, Orlando
$1,150,000 This is your opportunity to live in the exclusive, guard-gated Royal Cypress Preserve and built in 2018 by the award-winning Toll Brothers, this stunning two-story home features 5 bedrooms and 4.5 bathrooms, with several hundred thousand dollars in upgrades and new renovations. The home is situated on an oversized lot that backs up to conservation land, with only one side neighbor, ensuring exceptional privacy. Blending timeless elegance with a modern open layout, the residence showcases high-end flooring, a stunning wrought iron and wood staircase, a bay-window dining area, a beautiful fireplace in the family room, and custom window treatments throughout. Recent updates include a complete interior repaint, new quartz countertops, upgraded kitchen cabinetry, custom kitchen island with a waterfall quartz countertop, designer lighting fixtures, new glass shower enclosures, and refreshed finishes for a like-new feel. The gourmet kitchen is equipped with stainless steel appliances, a new farmhouse-style stainless steel sink, and a butler’s pantry. Spacious living and dining areas are ideal for entertaining, while the upstairs loft serves as a versatile retreat. The primary suite features a private balcony overlooking conservation land for maximum privacy, a large walk-in closet, and a spa-inspired bathroom with an upgraded cast iron freestanding tub, premium tiles, dual vanities, and a glass-enclosed shower. Additional bedrooms provide ample space, including a first-floor guest suite with a full bath. Outdoor living spaces include an oversized paver driveway, a large marble backyard lanai with views of Disney fireworks, an oversized upstairs balcony, and a privacy wall with all hookups ready for your custom summer kitchen. Residents enjoy resort-style amenities such as a clubhouse, zero-entry pool, fitness center, playground, dog park, and a private boat launch onto the scenic 124-acre South Lake. HOA Fee includes lawn and shrub maintenance, an on-site Property Manager, and 24/7 security personnel. The community is conveniently located and zoned for top-rated Windermere public schools and minutes to Windermere Prep. It’s just minutes from Orlando’s luxury resorts, with Evermore directly across the street, fine dining, major highways, and world-class theme parks! 5 Beds ⋅ 5 Baths ⋅ Royal Cypress Preserve SubDv. ⋅ 32836 Zip Code This is your opportunity to live in the exclusive, guard-gated Royal Cypress Preserve and built in 2018 by the award-winning Toll Brothers, this stunning two-story home features 5 bedrooms and 4.5 bathrooms, with several hundred thousand dollars in upgrades and new renovations. The home is situated on an oversized lot that backs up to conservation land, with only one side neighbor, ensuring exceptional privacy. Blending timeless elegance with a modern open layout, the residence showcases high-end flooring, a stunning wrought iron and wood staircase, a bay-window dining area, a beautiful fireplace in the family room, and custom window treatments throughout. Recent updates include a complete interior repaint, new quartz countertops, upgraded kitchen cabinetry, custom kitchen island with a waterfall quartz countertop, designer lighting fixtures, new glass shower enclosures, and refreshed finishes for a like-new feel. The gourmet kitchen is equipped with stainless steel appliances, a new farmhouse-style stainless steel sink, and a butler’s pantry. Spacious living and dining areas are ideal for entertaining, while the upstairs loft serves as a versatile retreat. The primary suite features a private balcony overlooking conservation land for maximum privacy, a large walk-in closet, and a spa-inspired bathroom with an upgraded cast iron freestanding tub, premium tiles, dual vanities, and a glass-enclosed shower. Additional bedrooms provide ample space, including a first-floor guest suite with a full bath. Outdoor living spaces include an oversized paver driveway, a large marble backyard lanai with views of Disney fireworks, an oversized upstairs balcony, and a privacy wall with all hookups ready for your custom summer kitchen. Residents enjoy resort-style amenities such as a clubhouse, zero-entry pool, fitness center, playground, dog park, and a private boat launch onto the scenic 124-acre South Lake. HOA Fee includes lawn and shrub maintenance, an on-site Property Manager, and 24/7 security personnel. The community is conveniently located and zoned for top-rated Windermere public schools and minutes to Windermere Prep. It’s just minutes from Orlando’s luxury resorts, with Evermore directly across the street, fine dining, major highways, and world-class theme parks! 10414 Royal Cypress Way, Orlando
$1,675,000 Welcome to a rare opportunity to acquire a fully furnished residence offering serene water views and a high level of design, comfort and sophistication. Curated by a professional interior designer, this turnkey home showcases custom-crafted furnishings and thoughtfully selected finishes throughout, delivering a seamless, elevated living experience from the moment you enter. In the prestigious gated Phillips Grove enclave of Dr. Phillips, this distinguished Aurora residence offers six bedrooms and 5.5 baths, including dual primary suites, one on each level. The expansive floor plan is designed for grand-scale entertaining and private retreat, featuring an impressive great room, dedicated media and game room, gourmet chef's kitchen, oversized walk-in pantry, mudroom and well-appointed laundry room. Refined interior details include quartz countertops, timeless white cabinetry, and porcelain wood-look tile flooring, complemented by elegant architectural lines and a striking two-story stone façade. Outdoors, a private heated pool and fully equipped summer kitchen create an exceptional setting for al fresco living and entertainment, a Florida lifestyle! Within one of Dr. Phillips sought-after communities and zoned for top-rated schools, the home is moments from premier dining, shopping and entertainment. A rare offering of luxury, location and lifestyle in harmony. 6 Beds ⋅ 6 Baths ⋅ Phillips Grove SubDv. ⋅ 32836 Zip Code Welcome to a rare opportunity to acquire a fully furnished residence offering serene water views and a high level of design, comfort and sophistication. Curated by a professional interior designer, this turnkey home showcases custom-crafted furnishings and thoughtfully selected finishes throughout, delivering a seamless, elevated living experience from the moment you enter. In the prestigious gated Phillips Grove enclave of Dr. Phillips, this distinguished Aurora residence offers six bedrooms and 5.5 baths, including dual primary suites, one on each level. The expansive floor plan is designed for grand-scale entertaining and private retreat, featuring an impressive great room, dedicated media and game room, gourmet chef's kitchen, oversized walk-in pantry, mudroom and well-appointed laundry room. Refined interior details include quartz countertops, timeless white cabinetry, and porcelain wood-look tile flooring, complemented by elegant architectural lines and a striking two-story stone façade. Outdoors, a private heated pool and fully equipped summer kitchen create an exceptional setting for al fresco living and entertainment, a Florida lifestyle! Within one of Dr. Phillips sought-after communities and zoned for top-rated schools, the home is moments from premier dining, shopping and entertainment. A rare offering of luxury, location and lifestyle in harmony. 7797 Wandering Way, Orlando
$5,595,000 The Sonatina is a single-story Spanish-inspired cottage located inside Walt Disney World's Golden Oak neighborhood. Built by ISSA Homes in 2020 and thoughtfully reimagined in 2026, each room tells a story of quiet luxury. The kitchen is a genuine gathering place with glazed brick tile, exposed-beam ceilings, marble counters, professional-grade appliances with cabinetry-level finishes, a wine fridge, and an island designed to bring family or guests together. The great room soars with clerestory windows, impressive wood beams, a limestone gas fireplace, and French doors that spill open to the private outdoor retreat like an invitation you can't refuse. The lanai offers a tongue and groove ceiling, full outdoor kitchen, roll-down screen, sparkling pool and spa with fountain and lighting, all wrapped in the kind of lush Florida greenery that makes the rest of the world feel far far away. Whether it is a quiet morning coffee or a gathering under the stars, this backyard knows how to set a scene. The primary suite is a retreat in every sense, with vaulted, beamed ceilings, oversized windows, and an en suite bath with a freestanding soaking tub, marble tile, dual sinks, an oversized shower, and finishes that feel more like a boutique hotel than a private residence. The powder bath is a conversation starter all its own, with floor-to-ceiling glazed tile and polished nickel fixtures that bring a little dramatic flair to the everyday. Three additional bedrooms each have their own private bath w/ Toto fixtures and stunning tilework, making this a home that genuinely works for families, guests, and everyone in between. Golden Oak residents enjoy access to Summerhouse, the community's private clubhouse, along with signature club events and a dedicated Golden Oak Member Services team. Offered fully furnished. Magic comes standard. 4 Beds ⋅ 5 Baths ⋅ Golden Oak Phase 5 SubDv. ⋅ 32836 Zip Code The Sonatina is a single-story Spanish-inspired cottage located inside Walt Disney World's Golden Oak neighborhood. Built by ISSA Homes in 2020 and thoughtfully reimagined in 2026, each room tells a story of quiet luxury. The kitchen is a genuine gathering place with glazed brick tile, exposed-beam ceilings, marble counters, professional-grade appliances with cabinetry-level finishes, a wine fridge, and an island designed to bring family or guests together. The great room soars with clerestory windows, impressive wood beams, a limestone gas fireplace, and French doors that spill open to the private outdoor retreat like an invitation you can't refuse. The lanai offers a tongue and groove ceiling, full outdoor kitchen, roll-down screen, sparkling pool and spa with fountain and lighting, all wrapped in the kind of lush Florida greenery that makes the rest of the world feel far far away. Whether it is a quiet morning coffee or a gathering under the stars, this backyard knows how to set a scene. The primary suite is a retreat in every sense, with vaulted, beamed ceilings, oversized windows, and an en suite bath with a freestanding soaking tub, marble tile, dual sinks, an oversized shower, and finishes that feel more like a boutique hotel than a private residence. The powder bath is a conversation starter all its own, with floor-to-ceiling glazed tile and polished nickel fixtures that bring a little dramatic flair to the everyday. Three additional bedrooms each have their own private bath w/ Toto fixtures and stunning tilework, making this a home that genuinely works for families, guests, and everyone in between. Golden Oak residents enjoy access to Summerhouse, the community's private clubhouse, along with signature club events and a dedicated Golden Oak Member Services team. Offered fully furnished. Magic comes standard. 10075 Symphony Grove Drive, Golden Oak
$536,250 LOOKING FOR A MOVE-IN-READY HOME? This beautifully updated modern residence offers 4 bedrooms, 3 bathrooms, a dedicated office, and serene pond views from your private backyard—all tucked away on a quiet cul-de-sac street. Enjoy breathtaking sunrises from your patio or family room, creating the perfect start to each day. Recently painted inside and out, this home showcases vaulted ceilings throughout the main living areas, abundant natural light, and designer finishes at every turn. The stunning kitchen features NEW quartz countertops, a marble backsplash, NEW cabinet and bathroom hardware, stainless steel appliances, 42-inch cabinetry, and elegant touches throughout. Oversized 18”x18” tile flooring flows seamlessly through the main living spaces, while updated bathrooms add a fresh, modern feel. The thoughtfully designed first floor includes a spacious family room, dining area, office, laundry room, primary suite with large walk-in closet, two additional bedrooms, and two full bathrooms. Upstairs, the oversized 4th bedroom/bonus room with its own full bath and closets offers the perfect option for a second primary suite, guest retreat, or media room. Additional upscale features include coffered ceilings, crown molding, designer niches, recessed lighting, elegant arches typically found in custom homes, and stunning 8-foot sliding glass door. The A/C condenser was replaced in 2023, and the 2-car garage includes built-in storage for added convenience. Step outside to beautifully landscaped grounds with peaceful waterfront and conservation views, offering exceptional privacy and tranquility. Located in a desirable community with a low HOA and a single private entrance, this home is zoned for sought-after Windermere schools and is just minutes from Disney, shopping, hospitals, dining, and major conveniences. A MUST-SEE home that shows like a model. This exceptional GEM is ready to welcome you home! 4 Beds ⋅ 3 Baths ⋅ Arlington Bay SubDv. ⋅ 32836 Zip Code LOOKING FOR A MOVE-IN-READY HOME? This beautifully updated modern residence offers 4 bedrooms, 3 bathrooms, a dedicated office, and serene pond views from your private backyard—all tucked away on a quiet cul-de-sac street. Enjoy breathtaking sunrises from your patio or family room, creating the perfect start to each day. Recently painted inside and out, this home showcases vaulted ceilings throughout the main living areas, abundant natural light, and designer finishes at every turn. The stunning kitchen features NEW quartz countertops, a marble backsplash, NEW cabinet and bathroom hardware, stainless steel appliances, 42-inch cabinetry, and elegant touches throughout. Oversized 18”x18” tile flooring flows seamlessly through the main living spaces, while updated bathrooms add a fresh, modern feel. The thoughtfully designed first floor includes a spacious family room, dining area, office, laundry room, primary suite with large walk-in closet, two additional bedrooms, and two full bathrooms. Upstairs, the oversized 4th bedroom/bonus room with its own full bath and closets offers the perfect option for a second primary suite, guest retreat, or media room. Additional upscale features include coffered ceilings, crown molding, designer niches, recessed lighting, elegant arches typically found in custom homes, and stunning 8-foot sliding glass door. The A/C condenser was replaced in 2023, and the 2-car garage includes built-in storage for added convenience. Step outside to beautifully landscaped grounds with peaceful waterfront and conservation views, offering exceptional privacy and tranquility. Located in a desirable community with a low HOA and a single private entrance, this home is zoned for sought-after Windermere schools and is just minutes from Disney, shopping, hospitals, dining, and major conveniences. A MUST-SEE home that shows like a model. This exceptional GEM is ready to welcome you home! 9030 Edenshire Circle, Orlando
$1,500,000 Welcome to this exceptional 4-bedroom, 3-bath pool home situated on 2 private acres with ski lake access to Lake Mabel. Offering the perfect blend of peaceful country living and prime Central Florida convenience, this property is located just minutes from Disney property, Windermere, and Orlando while maintaining a quiet, spacious setting. The chef’s kitchen is the true centerpiece of the home, designed for both beauty and functionality. It features quartz countertops, custom soft-close wood cabinetry, a Viking cooktop, GE & Jenn Aire appliances, pendant and under-cabinet lighting, and convenient bar seating. A massive 7-foot galley sink with multiple attachments makes food prep effortless, complemented by a large farmhouse-style barn sink with a pot filler—perfect for entertaining or large family gatherings. Step outside to enjoy the private pool and expansive grounds, where the property transforms into a rare agricultural oasis. The land features over 200 fruit trees, including 50 varieties of mangoes, along with avocados, Barbados cherries, jackfruit, mulberries, grapes, lemons, limes, tangelos, Cuties, figs, bananas, blackberries, peaches, apples, and Japanese plums. For those seeking a homestead lifestyle, the property also includes a fully functioning chicken system with 22 laying hens and two hen houses, providing a steady supply of fresh eggs. Additional highlights include: • Ski lake access to Lake Mabel • Low HOA – only $200 year • Zoned for horses • RV and boat parking allowed • Private well with full whole-home water filtration system • Two acres of usable land with room to expand This one-of-a-kind property offers luxury, privacy, and sustainable living all within minutes of world-class dining, shopping, and attractions. Opportunities like this near Windermere and Disney are truly rare. Schedule your private showing today and experience this incredible property for yourself. 4 Beds ⋅ 3 Baths ⋅ Royal Ranch Estates First Add SubDv. ⋅ 32836 Zip Code Welcome to this exceptional 4-bedroom, 3-bath pool home situated on 2 private acres with ski lake access to Lake Mabel. Offering the perfect blend of peaceful country living and prime Central Florida convenience, this property is located just minutes from Disney property, Windermere, and Orlando while maintaining a quiet, spacious setting. The chef’s kitchen is the true centerpiece of the home, designed for both beauty and functionality. It features quartz countertops, custom soft-close wood cabinetry, a Viking cooktop, GE & Jenn Aire appliances, pendant and under-cabinet lighting, and convenient bar seating. A massive 7-foot galley sink with multiple attachments makes food prep effortless, complemented by a large farmhouse-style barn sink with a pot filler—perfect for entertaining or large family gatherings. Step outside to enjoy the private pool and expansive grounds, where the property transforms into a rare agricultural oasis. The land features over 200 fruit trees, including 50 varieties of mangoes, along with avocados, Barbados cherries, jackfruit, mulberries, grapes, lemons, limes, tangelos, Cuties, figs, bananas, blackberries, peaches, apples, and Japanese plums. For those seeking a homestead lifestyle, the property also includes a fully functioning chicken system with 22 laying hens and two hen houses, providing a steady supply of fresh eggs. Additional highlights include: • Ski lake access to Lake Mabel • Low HOA – only $200 year • Zoned for horses • RV and boat parking allowed • Private well with full whole-home water filtration system • Two acres of usable land with room to expand This one-of-a-kind property offers luxury, privacy, and sustainable living all within minutes of world-class dining, shopping, and attractions. Opportunities like this near Windermere and Disney are truly rare. Schedule your private showing today and experience this incredible property for yourself. 8704 Benoit Avenue, Orlando
$514,500 Welcome to Granada Villas, a well-established enclave in the heart of Dr. Phillips known for its mature landscaping, thoughtful planning and effortless livability. Ideally positioned on a quiet cul-de-sac, this move-in ready residence offers over 1,850 square feet of well-designed living space, with soaring ceilings and expansive windows that fill the home with natural light. The interior layout is both functional and inviting, featuring multiple living and dining areas that flow seamlessly for everyday living and entertaining. The centrally located kitchen provides a generous workspace and connects naturally to the main gathering spaces, creating a comfortable and cohesive environment. The primary suite is privately situated, offering a quiet retreat separate from the secondary bedrooms. Each additional bedroom is well-sized, providing flexibility for guests, family or a home office. The home’s thoughtful layout balances openness with defined spaces, creating both comfort and versatility. Enhancing its appeal, the home features a new air conditioning system, offering added efficiency and peace of mind. Well maintained and thoughtfully prepared, this residence is truly move-in ready. Granada Villas offers a lifestyle that is increasingly rare at this price point. Residents enjoy deeded access to Little Sand Lake with a private community boat ramp, along with tennis courts, a community park, sidewalks and beautifully maintained grounds. The HOA includes exterior maintenance and lawn care, allowing for a low-maintenance ownership experience. Ideally located just moments from Restaurant Row, this home offers the rare convenience of being close by to premier dining, shopping and everyday amenities, while enjoying quick access to major roadways, Orlando’s business districts and world-renowned attractions. This home is zoned for highly regarded schools including Sand Lake Elementary, Southwest Middle, and Dr. Phillips High. Offered at an exceptional price, this residence presents a rare opportunity to own within one of Central Florida’s most desirable communities, where location, lifestyle and value come together seamlessly. 3 Beds ⋅ 3 Baths ⋅ Granada Villas Ph 04 SubDv. ⋅ 32836 Zip Code Welcome to Granada Villas, a well-established enclave in the heart of Dr. Phillips known for its mature landscaping, thoughtful planning and effortless livability. Ideally positioned on a quiet cul-de-sac, this move-in ready residence offers over 1,850 square feet of well-designed living space, with soaring ceilings and expansive windows that fill the home with natural light. The interior layout is both functional and inviting, featuring multiple living and dining areas that flow seamlessly for everyday living and entertaining. The centrally located kitchen provides a generous workspace and connects naturally to the main gathering spaces, creating a comfortable and cohesive environment. The primary suite is privately situated, offering a quiet retreat separate from the secondary bedrooms. Each additional bedroom is well-sized, providing flexibility for guests, family or a home office. The home’s thoughtful layout balances openness with defined spaces, creating both comfort and versatility. Enhancing its appeal, the home features a new air conditioning system, offering added efficiency and peace of mind. Well maintained and thoughtfully prepared, this residence is truly move-in ready. Granada Villas offers a lifestyle that is increasingly rare at this price point. Residents enjoy deeded access to Little Sand Lake with a private community boat ramp, along with tennis courts, a community park, sidewalks and beautifully maintained grounds. The HOA includes exterior maintenance and lawn care, allowing for a low-maintenance ownership experience. Ideally located just moments from Restaurant Row, this home offers the rare convenience of being close by to premier dining, shopping and everyday amenities, while enjoying quick access to major roadways, Orlando’s business districts and world-renowned attractions. This home is zoned for highly regarded schools including Sand Lake Elementary, Southwest Middle, and Dr. Phillips High. Offered at an exceptional price, this residence presents a rare opportunity to own within one of Central Florida’s most desirable communities, where location, lifestyle and value come together seamlessly. 8211 Borgia Court, Orlando
$980,000 HUGE PRICE ADJUSTMENT!!! Welcome to 10246 Park Estates Ave, a stunning 5-bedroom + loft, 3-bathroom residence located in Parkview Reserve, one of the newest—and likely final—exclusive communities in highly sought-after Dr. Phillips. This modern home offers the perfect blend of space, style, and an unbeatable location in the heart of Orlando, just steps from O-Town West’s world-class dining and retail, and moments from the new I-4/Daryl Carter Parkway interchange for effortless access to area attractions and downtown. Designed for modern living and filled with thoughtful upgrades, the home features a versatile loft ideal for a media room, home office, or flex space. Additional enhancements include gutters, French drains on both sides of the property, a stone backsplash that complements the kitchen island, and 8-foot doors on the main floor (check full list in the attachments). One of the very few homes in the community to already boast a BRAND-NEW GAS-HEATED PRIVATE POOL, this property offers a highly coveted feature for year-round Florida enjoyment. Secure your place in Dr. Phillips’ final frontier—this is more than a home; it’s a lifestyle. Schedule your private tour today. 5 Beds ⋅ 3 Baths ⋅ Parkview Reserve Ph 1 SubDv. ⋅ 32836 Zip Code HUGE PRICE ADJUSTMENT!!! Welcome to 10246 Park Estates Ave, a stunning 5-bedroom + loft, 3-bathroom residence located in Parkview Reserve, one of the newest—and likely final—exclusive communities in highly sought-after Dr. Phillips. This modern home offers the perfect blend of space, style, and an unbeatable location in the heart of Orlando, just steps from O-Town West’s world-class dining and retail, and moments from the new I-4/Daryl Carter Parkway interchange for effortless access to area attractions and downtown. Designed for modern living and filled with thoughtful upgrades, the home features a versatile loft ideal for a media room, home office, or flex space. Additional enhancements include gutters, French drains on both sides of the property, a stone backsplash that complements the kitchen island, and 8-foot doors on the main floor (check full list in the attachments). One of the very few homes in the community to already boast a BRAND-NEW GAS-HEATED PRIVATE POOL, this property offers a highly coveted feature for year-round Florida enjoyment. Secure your place in Dr. Phillips’ final frontier—this is more than a home; it’s a lifestyle. Schedule your private tour today. 10246 Park Estates Avenue, Orlando
$1,409,170 Sold Data Entry 4 Beds ⋅ 4 Baths ⋅ Parkview Reserve SubDv. ⋅ 32836 Zip Code Sold Data Entry 10367 Parkview Reserve, Orlando
$559,900 Well Maintained 3 Bed 2 Bath Pool Home Overlooking a Lovely Pond * Updated Stainless Appliances * Granite Countertops * New Cabinets in Nook * Covered Screened Lanai Has Privacy Curtains & Includes Sectional Furniture * Gated Community * Inside Laundry * Incredible Landscaping * New Marcite & Tile in Pool with Solar Pool Cover & Maintenance Supplies * Kid's Play Area and Sport Courts * Minutes to all Shopping & Theme Parks 3 Beds ⋅ 2 Baths ⋅ Cypress Chase SubDv. ⋅ 32836 Zip Code Well Maintained 3 Bed 2 Bath Pool Home Overlooking a Lovely Pond * Updated Stainless Appliances * Granite Countertops * New Cabinets in Nook * Covered Screened Lanai Has Privacy Curtains & Includes Sectional Furniture * Gated Community * Inside Laundry * Incredible Landscaping * New Marcite & Tile in Pool with Solar Pool Cover & Maintenance Supplies * Kid's Play Area and Sport Courts * Minutes to all Shopping & Theme Parks 9506 Pecky Cypress Way, Orlando
$1,555,000 Nestled in the Cypress trees on the northern tip of a secluded Peninsula on Lake Sheen, yet within the gated community of Lake Sheen Reserve, Pineapple Pointe on Lake Cottage Lane exudes character while providing the ultimate private butler chain getaway. Reminiscent of a bygone era where the lakehouse experience meant a quiet sense of peace, Pineapple Pointe offers stunning water views and a natural escape onto the pristine Butler Chain of Lakes like no other. Enjoy the waves lapping against the Cypress adorned sandy shoreline and the long views across stunning Lake Sheen, shimmering in the sun. the quiet canal wraps around the property from the lake, offering a safe harbor from the larger waters, ideal for the boathouse and mooring. Imagine 280 feet of waterfront at the tip of the peninsula! A true cottage, the three bedroom, two-bath home features warm finishes and charm throughout. Off the kitchen, the cozy family room, complete with fireplace, leads to the sunroom, where captivating views of the lake greet. The living room , dressed with wood plank flooring, opens to the large canal side deck amongst the trees. Two additional bedrooms, a bathroom, and a study complete the main floor. The master suite comprises the entire upstairs, with sweeping lake views through the trees, and a large en suite bathroom. A new brick paver driveway/parking area has just been completed–other recent improvements include new roof (2026), 21 new windows (2018), and new AC (2022). Lake Cottage Lane is a private passage that accesses only four homes, and dates to the days of Butler Chain fish camps in the Windermere Groves. Residents of Lake Cottage Lane enjoy the privacy and security of the gated community of Lake Sheen Reserve, without the HOA requirement. This private sanctuary is just minutes from Disney and the many area attractions that Central Florida has to offer, while tucked away as a special paradise on Florida’s most famous and sought after chain of lakes. 3 Beds ⋅ 2 Baths ⋅ Munger & Co Sub SubDv. ⋅ 32836 Zip Code Nestled in the Cypress trees on the northern tip of a secluded Peninsula on Lake Sheen, yet within the gated community of Lake Sheen Reserve, Pineapple Pointe on Lake Cottage Lane exudes character while providing the ultimate private butler chain getaway. Reminiscent of a bygone era where the lakehouse experience meant a quiet sense of peace, Pineapple Pointe offers stunning water views and a natural escape onto the pristine Butler Chain of Lakes like no other. Enjoy the waves lapping against the Cypress adorned sandy shoreline and the long views across stunning Lake Sheen, shimmering in the sun. the quiet canal wraps around the property from the lake, offering a safe harbor from the larger waters, ideal for the boathouse and mooring. Imagine 280 feet of waterfront at the tip of the peninsula! A true cottage, the three bedroom, two-bath home features warm finishes and charm throughout. Off the kitchen, the cozy family room, complete with fireplace, leads to the sunroom, where captivating views of the lake greet. The living room , dressed with wood plank flooring, opens to the large canal side deck amongst the trees. Two additional bedrooms, a bathroom, and a study complete the main floor. The master suite comprises the entire upstairs, with sweeping lake views through the trees, and a large en suite bathroom. A new brick paver driveway/parking area has just been completed–other recent improvements include new roof (2026), 21 new windows (2018), and new AC (2022). Lake Cottage Lane is a private passage that accesses only four homes, and dates to the days of Butler Chain fish camps in the Windermere Groves. Residents of Lake Cottage Lane enjoy the privacy and security of the gated community of Lake Sheen Reserve, without the HOA requirement. This private sanctuary is just minutes from Disney and the many area attractions that Central Florida has to offer, while tucked away as a special paradise on Florida’s most famous and sought after chain of lakes. 10400 Lake Cottage Lane, Orlando