Refine Search
Sort by
10829 Royal Cypress Way, Orlando
$1,500,000
6 Beds ⋅ 6 Baths ⋅ Royal Cypress Preserve SubDv. ⋅ 32836 Zip Code
Fully furnished and extensively designer-renovated, this exceptional residence in guard-gated Royal Cypress Preserve offers a rare turnkey luxury opportunity. Recent upgrades include new flooring throughout, custom millwork, renovated chef’s kitchen, remodeled bathrooms, redesigned custom primary closet, architectural LED lighting, designer fixtures, wine storage, and premium window treatments. Outdoor living was elevated with a renovated summer kitchen featuring a new built-in grill, custom counters and a rare draft beer tap, perfect for entertaining by the private pool. Offering over 4,200 square feet with 5 bedrooms and elegant indoor-outdoor living, this move-in ready home is located minutes from Disney, fine dining, shopping and top-rated schools. A rare furnished luxury offering in one of Orlando’s most desirable communities.

10829 Royal Cypress Way, Orlando

9302 Bay Vista Estates Boulevard, Orlando
$660,000
3 Beds ⋅ 2 Baths ⋅ Bay Vista Estates SubDv. ⋅ 32836 Zip Code
Virtually Staged. Built-in equity from day one: Now listed below the March 2026 appraised value of $670,000, and NEW ROOF installed July 2026!  Set in the Bay Vista Estates community in the heart of Doctor Phillips, this renovated 3-bed, 2-bath home offers the kind of thoughtful upgrades, flexible space, and indoor-outdoor flow that's hard to find at this price point. With quick access to major roads, everything you love about this area is right at your fingertips, from Restaurant Row to top-rated schools, shopping, and Orlando's world-class attractions. Step inside and the home unfolds around you. Ten-foot ceilings, wide-plank wood-look Italian porcelain tile, and crown molding create a clean, modern vibe that still feels warm and inviting. Plantation shutters adorn the windows, adding a custom-tailored look to the interior. The flexible floor plan allows a combination of formal living and dining spaces, a home office space overlooking the front drive, or a hobby space or art studio bathed in natural light. Split bedrooms give everyone their own space, with main living areas in between to bring everyone together. The kitchen is where the home really comes alive. It's designed for functionality, not just for appearance. Custom double-stacked cabinetry with interior lighting, exotic granite countertops, high-end stainless-steel appliances, and a farmhouse sink anchor the space, while the oversized island invites everything from casual breakfasts to weekend gatherings. It overlooks the family room, where a wood-burning fireplace and built-in surround sound make it just as suited for a relaxed night in as it is for entertaining. The owner’s suite offers a true sanctuary to recharge at the end of the day. Cool and dimly lit for serenity, the natural wood-look tile flooring adds warmth, while the renovated bathroom feels fresh and elevated with dual sinks, a walk-in shower, and a jetted soaking tub that makes it easy to slow down and unwind. Step outside, and the Florida lifestyle unfolds before you. The screened-in patio stretches out with over 1,200 square feet of brick-paved space, creating a setting that is ready for everything from game days to family celebrations. With pre-wiring for an outdoor TV and audio, and plenty of room to spread out, it becomes a natural extension of the home. The fully fenced backyard offers tree-shaded privacy with no rear neighbors and community amenities just steps away. Everywhere you look, the care and investment in this home stand out. From the newer HVAC system and updated ductwork to the fencing, new electric panel and electric vehicle charger, extended driveway, and more than $100,000 in improvements, the work has already been done so you can simply move in and start enjoying it. With all hard-surface flooring, there is no carpeting to maintain, making it ideal for pets, children, and holiday gatherings. Living in Bay Vista Estates also means access to the Sand Lake Chain through the community boat ramp, along with tennis, basketball, and pickleball courts. This is the kind of home that perfectly fits different stages of life. Whether you are buying your first home, downsizing to something easier to maintain, or looking for an updated single-story home in one of Orlando's most desirable areas, this house offers the rare and desirable balance of features you've been seeking. Schedule a private tour, enjoy exploring the home, and envision life here. The appeal is hard to miss.

9302 Bay Vista Estates Boulevard, Orlando

8740 Ingleton Court, Orlando
$869,000
5 Beds ⋅ 4 Baths ⋅ Bristol Park Ph 01 SubDv. ⋅ 32836 Zip Code
This beautifully executive home blends elegance, comfort, and functionality. It features a chef?s gourmet kitchen, a spa-like primary suite, rich wood and travertine flooring, custom draperies, crown molding, and a desirable split floor plan with three bedrooms on the main level and a private guest or in-law suite upstairs. Designed for both everyday living and entertaining, the home offers a spacious bonus room, a study with built-ins, and a screened patio with pool overlooking an oversized cul-de-sac lot. The kitchen is appointed with custom Busby cabinetry, a 48"granite countertops, a large prep island. GE Monogram refrigerator, GE Profile oven, and Bosch appliances. Additional highlights include surround sound throughout, an upstairs loft, a second-floor suite with balcony plumbed for a future kitchen, ample storage. A rare opportunity offering privacy, space, and luxury. Schedule your private showing today.

8740 Ingleton Court, Orlando

10212 Pointview Court, Orlando
$665,000
4 Beds ⋅ 3 Baths ⋅ Sand Lake Point SubDv. ⋅ 32836 Zip Code
Welcome to this beautiful pool home in the desirable Sand Lake Point community in the heart of Dr. Phillips. This four-bedroom, three-bath home offers a spacious split floor plan, generous living areas and numerous major updates throughout. Recent improvements include a new A/C handler and condenser (2026), a new water heater (2026), a new paver driveway, side walkway and expansive rear patio worth $20,000 (2022), new double-pane windows and sliding glass door (2021), new luxury vinyl plank flooring in multiple bedrooms and office (2020), a new roof (2020) and complete replumbing (2020). The driveway was widened, and the garage and the second bedroom were extended an additional two feet during construction. As you enter, you’ll immediately notice the gorgeous four-inch mahogany hardwood flooring throughout the main living areas. The home features a formal dining room, a formal living room currently used as a private office with French doors and a spacious family room with vaulted ceilings, a wood-burning fireplace, custom built-in shelving and an open layout ideal for entertaining. The kitchen offers solid wood cabinetry, stainless steel appliances, double ovens, a built-in desk area and a breakfast nook overlooks the pool and family room. The spacious primary suite features vaulted ceilings, two walk-in closets and an en-suite bath with dual vanities, a garden tub and a separate shower. The second and third bedrooms are privately on opposite side of the home and share a full bath with direct lanai access. The fourth bedroom is located at the front right of the home with convenient access to a full bathroom featuring a tub/shower combo. Enjoy Florida outdoor living at its finest with a covered lanai, a sparkling pool and spa and an expansive paver patio located just outside the screened pool enclosure, ideal for entertaining, grilling or relaxing in the Florida sunshine. Residents of Sand Lake Point enjoy exceptional amenities, including a clubhouse, lighted tennis and pickleball courts, a playground, a private boat ramp and dock access to the Big Sand Lake Chain of Lakes, a 1,200-acre private lake ideal for boating, skiing and fishing. With a remarkably low HOA of just $575 annually, this community offers incredible value. Just outside the neighborhood, a convenient path leads to the elementary and high schools, as well as Dr. P. Phillips Community Park and new little league baseball fields. The park features picnic areas, recreational trails, sports courts, a playground, a dog park and rentable pavilions. This prime location places you minutes from upscale shopping, dining along Restaurant Row and major attractions including SeaWorld Orlando, Universal Orlando Resort and Walt Disney World’s Magic Kingdom. With easy access to major highways, Orlando International Airport and downtown Orlando, this home offers the best Florida living. Don’t miss your opportunity to own in one of Orlando’s desirable areas.

10212 Pointview Court, Orlando

10821 Boca Pointe Drive, Orlando
$1,029,000
4 Beds ⋅ 4 Baths ⋅ Waters Edge Boca Pointe At Turtle Creek SubDv. ⋅ 32836 Zip Code
-=NO OPEN HOUSE-UNDER CONTRACT=-Welcome to 10821 Boca Pointe Dr, an exquisite Luxury home in the heart of Dr. Phillips with 3,737 sf of beautifully curated living space. Thoughtfully designed from top to bottom w/extensive high-end architectural features, this exceptional gem combines timeless elegance, modern technology, & resort-style outdoor living. This custom-built home in the guard-gated Turtle Creek! This stunning 4-bedroom/4-bath home is a former Parade of Homes winner and has been meticulously maintained and upgraded. Double Door Entry, High ceilings, crown moldings, Tray ceilings, arched doorways, and custom architectural details create a bright, open feel, accented by beautiful wood and tile floors in the main living areas. A large, picturesque window in the living room showcases the sparkling swimming pool and oversized covered lanai/patio area. The spacious and inviting Primary retreat includes large bay windows that bathe the room in sunlight. Your gourmet kitchen includes beautiful hardwood cabinetry, a Jenn-Air cooktop, and an island sink with a breakfast bar. All cabinets have under lights. The kitchen flows seamlessly into the family room with soaring two-story ceilings, a stone fireplace, and double French doors that open out to the outdoor living area. The four additional bedrooms on the first floor offer space for all. An upstairs bonus room could be converted into an optional 5th bedroom suite and includes a Juliet balcony overlooking the family room below. 2020 2 Lenox A/C Units, 2022 Newer tile roof, covered gutter guards, Pool with Spa, both gas-heated. Custom oversized Cherrywood California closets in the Primary bedroom, dual fans, seating area, speakers, pool access. Primary Spa style bathroom has dual sinks, water closet, vanity, separate shower with bench, and a garden tub with jets. Resurfaced patio deck. Surround Sound Speakers in the Family Room. Hunter Fans in all bedrooms and Family Room. 2 Bedrooms on the first floor share a Jack and Jill Bathroom with a tub. The 4th Bedroom has outdoor access to the pool. Elegant Travertine flooring in the Foyer. 2023 - 4 Point Inspection and Wind Mitigation. Oversized attic with new blown-in insulation above the entire house. Large floored attic above the garage. Extrav Roof tiles in the attic. 2026 New Whirlpool/Maytag Washer and Dryer, 2024 - Whirlpool Refrigerator, Bosch Dishwasher, Jen Air Cooktop, and double convection oven. 3 Car garage, double-sized driveway. Turtle Creek is an exclusive, private community with tree-lined streets, offering the ultimate Florida lifestyle. As a part of the Turtle Creek community, residents enjoy 24-hour guard-gated security, tennis courts, a playground, and a serene setting just minutes from renowned dining on Restaurant Row, world-class shopping, championship golf courses, and Orlando’s most elite private schools. Don’t miss the opportunity The location simply can’t be beat, minutes from famed restaurant row, world-class shopping, and all of the major theme parks. There will never be a shortage of things to do. Community features also include tennis and basketball courts. Don't miss your opportunity to own this amazing home. Chandelier in formal dining room does not convey with the home.

10821 Boca Pointe Drive, Orlando

8219 Livorno Drive, Orlando
$980,000
5 Beds ⋅ 4 Baths ⋅ Vizcaya Ph 01 45/29 SubDv. ⋅ 32836 Zip Code
Pending – Accepting Backup Offers. Welcome to this stunning luxury pool home in the prestigious 24-hour guard-gated community of Vizcaya, an award-winning neighborhood in the heart of Dr. Phillips. Ideally located within walking distance of Orlando's renowned Restaurant Row and just minutes from world-class attractions, shopping, and major highways, this exceptional location offers the perfect blend of convenience and luxury. Situated on a desirable corner lot, this spacious residence features over 3,700 square feet of living space with 5 bedrooms, 4 full bathrooms, and a versatile floor plan ideal for a growing family, multi-generational living, or creating the perfect home theater, game room, or office. The gourmet kitchen is designed to impress with granite countertops, a large center island, premium stainless steel appliances, and an oversized walk-in pantry. A separate laundry room provides additional convenience with washer and dryer hookups. The luxurious primary suite is a private retreat featuring a beautiful bay window, spacious walk-in closets, dual vanities, a separate walk-in shower, and a relaxing Jacuzzi tub. Upstairs, a second primary suite with its own full bathroom and walk-in closet offers excellent flexibility for guests or extended family. Step outside to enjoy Florida living at its finest with a large covered lanai, private swimming pool, and an oversized three-car garage. Residents of Vizcaya enjoy resort-style amenities, including tennis courts, a clubhouse, fitness center, and playground. This exceptional Dr. Phillips home offers the space, elegance, and location that today's buyers are looking for. Schedule your private showing today.

8219 Livorno Drive, Orlando

10226 Fallsgrove Street, Orlando
$400,000
3 Beds ⋅ 3 Baths ⋅ Grandview Isles SubDv. ⋅ 32836 Zip Code
Back on Market – No Fault of the Seller! Experience resort-style living in this exclusive community of just 54 townhomes, ideally located adjacent to Disney! This move-in-ready, upgraded townhome features 3 bedrooms, 2.5 bathrooms, and a 2-car garage in one of the area's most sought-after locations. Unmatched Views & Resort Amenities: Nightly Magic Kingdom Fireworks: Watch the iconic show right from home! Stunning Surroundings: Breathtaking vistas of 100-acre South Lake, the Grand Cypress Golf Course, and peaceful conservation areas. Lakeside Clubhouse: Enjoy a private sun deck, fishing, and community gathering spaces right on the water. Located in a top-rated school district with fast access to premier shopping, dining, and entertainment. Rare opportunities in Fallgrove don't last long. schedule your private showing today!

10226 Fallsgrove Street, Orlando

8625 Brixford Street, Orlando
$1,325,000
5 Beds ⋅ 4 Baths ⋅ Parkside Ph 1 SubDv. ⋅ 32836 Zip Code
Virtually Staged. Welcome to Parkside in the heart of Dr. Phillips, where luxury, functionality, and exceptional outdoor living come together on a premium oversized lot. Offering over 4,000 square feet of thoughtfully designed living space, this beautifully updated 5-bedroom, 4-bath pool home blends elegant entertaining areas with comfortable everyday living. Over the past four years, the home has undergone extensive upgrades, including fresh interior paint, new flooring throughout the entire home and staircase, updated lighting fixtures, a custom TV feature wall, upgraded garage finishes, and the complete transformation of a downstairs half bath into a full bath. Both AC systems have been replaced within the past year, providing added comfort and peace of mind. Upon entering, you're welcomed by elegant formal living and dining spaces enhanced by striking wood beam ceilings that add warmth and architectural character. Beyond, the gourmet kitchen serves as the heart of the home, featuring an oversized island, granite countertops, 42-inch cabinetry, stainless steel appliances, a stainless vent hood, built-in coffee station, walk-in pantry, and abundant storage. The kitchen flows seamlessly into the spacious family room and breakfast area, creating an inviting gathering space with beautiful views of the pool, covered lanai, and expansive backyard. The first-floor primary suite offers a private retreat, complete with a spa-inspired ensuite bath featuring dual vanities, a soaking tub, walk-in shower, and a generously sized walk-in closet with custom built-in storage. Designed with functionality in mind, the home also features a dedicated mudroom with extensive cabinetry and storage, a wet bar for entertaining, and thoughtfully designed storage solutions throughout. Upstairs, a spacious loft provides flexible living space, while the large L-shaped built-in workspace with custom wood cabinetry creates the perfect setting for a home office, study area, creative studio, or homework station. The secondary bedrooms are generously sized with walk in closets and are complemented by a Jack-and-Jill bathroom with private vanities for each bedroom. Two other spacious bedrooms upstairs have access to another bathroom with dual sinks and a shower. Step outside to your own private Florida retreat. The outdoor living space features a sparkling pool and spa, expansive travertine deck, custom screen enclosure, covered lanai, outdoor kitchen, and pool shower. The oversized fenced backyard provides abundant space for recreation, entertaining, pets, gardening, and enjoying Florida living year-round. Residents of Parkside enjoy access to resort-style amenities including a clubhouse, community pool, tennis courts, soccer field, playground, and direct access to Dr. P. Phillips Community Park with walking trails, sports fields, and nightly Disney and SeaWorld fireworks views. Ideally located near top-rated schools, Restaurant Row, shopping, world-class golf, major highways, and Orlando's premier attractions, this move-in-ready home offers the perfect combination of luxury, location, and lifestyle.

8625 Brixford Street, Orlando

10262 Parkview Reserve Lane, Orlando
$1,300,000
5 Beds ⋅ 5 Baths ⋅ Parkview Reserve SubDv. ⋅ 32836 Zip Code
Under Construction. Parkview Reserve is a highly anticipated neighborhood in the heart of coveted Dr. Phillips! Located off Daryl Carter Parkway, this new construction, luxury estate-style single-family home community features private homesites with pond and conservation views, within walking distance to O-Town West, Dr. Phillips Community Park, and highly ranked schools. This natural gas community is located less than two miles from I-4, theme parks and the famous dining, shopping and entertainment of Restaurant Row – all with a low HOA and no CDD. Step into a world of elegance and practicality in this stunning 5-bedroom, 4.5-bathroom home, designed with every modern convenience in mind. The Yorkshire offers a seamless blend of sophistication and comfort, ensuring that you can enjoy the luxury of space, natural light, and thoughtful design. The open-concept design flows effortlessly, creating an airy, spacious atmosphere that feels both welcoming and luxurious. On the first floor, you'll find an en suite bedroom, complete with a walk-in closet and elegant quartz countertops in the bathroom—perfect for guests who value privacy and convenience. The nearby enclosed flex room, spanning 17’ by 10’, offers endless possibilities as a workout room, home office, or creative space. Additionally, a second open flex room, located adjacent to the gathering room, allows natural light to flood the space, offering the ideal setting for relaxation or entertainment. The heart of the home is the gourmet kitchen, where stunning 42” Stone Gray cabinetry meets luxurious quartz countertops and decorative tile backsplash. Thoughtful touches like soft-close drawers, easy-reach cabinets, and built-in Whirlpool stainless steel appliances – including a natural gas cooktop and refrigerator – elevate both form and function. The chef-inspired space flows into the café and gathering room, where a pocket sliding glass door leads to the covered lanai, pre-plumbed for an outdoor kitchen—perfect for enjoying indoor-outdoor living. Upstairs, the serene owner’s suite is a private retreat, featuring a spacious walk-in closet, dual vanity sinks, and a spa-like en suite bathroom with a walk-in shower with a rain shower head. Relax in the spacious loft, an ideal spot for a cozy evening or watching a movie. The second floor is completed with 3 additional bedrooms, 2 bathrooms (one of which is an en suite), and a conveniently located laundry room, making day-to-day living effortless. The laundry room itself offers both style and convenience with built-in cabinets for additional storage, Whirlpool washer and dryer, and a utility sink trimmed in quartz, adding a touch of elegance to everyday tasks. Designer-curated finishes elevate every corner of this home, including the brushed nickel hardware finishes, wrought iron balusters with oak handrail, 2” faux wood blinds, and Sherwin Williams Agreeable Gray interior paint add both style and ease to daily living. Every inch of the Yorkshire home has been meticulously curated to offer the perfect balance of style, comfort, and practicality. Schedule a tour today and see firsthand how this beautiful home can fit your lifestyle.

10262 Parkview Reserve Lane, Orlando

7916 Wandering Way, Orlando
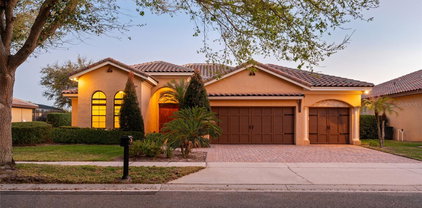
$1,150,000
5 Beds ⋅ 4 Baths ⋅ Phillips Grove SubDv. ⋅ 32836 Zip Code
Completely reimagined from top to bottom within the last year, delivering a level of finish and function that far surpasses its original build. This exceptional 5-bedroom, 4 full bathroom residence is nestled within the exclusive gated enclave of Phillips Grove, but yet right in the heart of Orlando's coveted Dr. Phillips corridor, offering the rare combination of designer finishes, resort-caliber outdoor living, and an address that needs no introduction. A striking arched stucco entry and navy craftsman door with glass insets welcome you into an open, light-filled floor plan anchored by wide-plank wood-style flooring and walls of sliding glass that frame the pool beyond. The chef's kitchen is flawlessly appointed with custom white cabinetry, sintered stone countertops, a herringbone blue-gray tile backsplash, gas cooktop, oven/microwave combo, and a farmhouse sink beneath three oversized ribbed glass dome pendants on champagne bronze accents. The adjacent walk-in butler's pantry, complete with custom shelving, pull-out baskets, and a built-in beverage refrigerator, is a true luxury addition. The primary suite is a sanctuary in every sense, featuring a tray ceiling, spa-inspired marble-style tile bath with a capiz shell chandelier, soaking tub, frameless glass walk-in shower with subway tile and bench, dual lighted vanity mirrors, and a beautifully organized custom walk-in closet for two. The secondary ensuite, plus the jack-n-jill bedrooms/bathroom suites offer endless possibilities. Three additional full bathrooms, including a newly converted fourth, a rare and highly valuable upgrade, are each finished with sintered stone countertops, updated vanities, commodes, fixtures, and designer lighting. Outside, the living and entertaining space is elevated by a disappearing pocket sliding glass door that tucks entirely behind the wall, erasing the boundary between indoors and out and opening the home to a screened lanai with dual ceiling fans, outdoor TV prewire, fenced yard, a pristine pool with an in-water sun lounge chair area, paver decking, and a sleek outdoor kitchen with grill and beverage fridge create effortless Florida indoor-outdoor living at its finest. A designer mudroom with built-in cabinetry and utility sink, and the 5th bedroom with French doors currently envisioned as a beautifully bright and airy executive homework space with statement chandelier, and impeccable attention to detail throughout complete this extraordinary offering.

7916 Wandering Way, Orlando

10513 Holly Crest Drive, Orlando
$645,000
3 Beds ⋅ 3 Baths ⋅ Avalon Ph 01 At Turtle Creek SubDv. ⋅ 32836 Zip Code
Virtually Staged. 2025 ROOF. 2022 ELECTRICAL PANEL. 2024 AC. Don’t miss your chance to own this stunning three-bedroom, two-and-a-half-bath home in the exclusive, 24-hour guard-gated Turtle Creek community—nestled in the heart of the coveted Dr. Phillips area. From the moment you arrive, the elegant tile roof and beautifully maintained grounds set the tone for refined living. Step inside and be greeted by soaring high ceilings, graceful crown molding, and tile flooring that flows throughout the common areas, creating an atmosphere of timeless elegance and spacious comfort. The heart of the home is the show-stopping, fully remodeled kitchen—every chef’s dream. Featuring rich 42" wood cabinets, premium stainless steel appliances, sleek Quartz countertops, a generous center island, and a charming breakfast nook, this space is designed for both effortless everyday living and memorable gatherings. Retreat to the luxurious master suite, your private sanctuary. It boasts dual vanities, wood cabinetry, a relaxing garden tub, a walk-in shower, and two expansive his-and-her California walk-in closets for unparalleled storage and organization. A convenient laundry room with a washer, dryer, and utility sink completes the thoughtful layout. Living here is effortless and carefree. The HOA includes lawn mowing and shrub trimming, so you can focus on enjoying life. The community offers resort-style amenities, including a sparkling pool, tennis courts, basketball courts, a playground, and a park—perfect for active days and relaxed evenings. Just five minutes away, the scenic lakefront Dr. Phillips Community Park awaits with walking trails, sports facilities, and picnic pavilions. Top-rated schools, upscale shopping, world-class dining, theme parks, major highways, and the airport are all within easy reach. This is more than a home—it’s an exceptional lifestyle opportunity. Don’t wait to experience it. Schedule your private tour today and make this exquisite property yours.

10513 Holly Crest Drive, Orlando

10027 Crystalline Court, Orlando
$660,000
4 Beds ⋅ 3 Baths ⋅ Diamond Cove SubDv. ⋅ 32836 Zip Code
Location, Location, Location and Priced to Sell! Great 4-bedroom, 3-bath, Pool home on one level. Great for family and an age-in-place home. The scientist owner loaded this house with green amenities! Solar electric for house and pool heating, solar attic vents, along with a garage charger for your electric vehicle. Well water is not metered for your sprinkler system. All of this, including a new water heater, and a relatively new HVAC and roof. The home also boasts a newly painted living room, dining room, a bedroom, a bathroom, and new carpet. Split layout home for more privacy. Great schools and close to Disney, Universal, SeaWorld, and Restaurant Row for any type of food craving you have! Public Park nearby with many amenities! This is a must-see home and will go fast!

10027 Crystalline Court, Orlando

8020 Firenze Boulevard, Orlando
$2,900,000
6 Beds ⋅ 6 Baths ⋅ Vizcaya Ph 01 45/29 SubDv. ⋅ 32836 Zip Code
Perfectly positioned on the shores of Big Sand Lake, steps from Restaurant Row and the beating heart of Orlando's most coveted corridor. This breathtaking 5,901 SqFt custom-built masterpiece delivers a lifestyle that is simply unmatched. Six bedrooms, six baths, and three magnificent stories of sun-drenched, water-kissed living await. Soaring ceilings and walls of oversized windows flood the open-concept interior with natural light, while gleaming marble floors carry you effortlessly through every level. The grand entry, framed by double glass doors with custom iron detailing, sets the tone from the moment you arrive. Inside, the chef's kitchen is nothing short of spectacular: premium Viking appliances, a gas cooktop island, custom two-tone cabinetry, and quartz countertops built to impress even the most discerning entertainer. The primary suite serves as a true retreat with panoramic lake views through floor-to-ceiling windows, custom California closet with built-ins and a private balcony. Spa-inspired en-suite features freestanding soaking tub, rainfall shower, dual vanity, and a private dry sauna. Upstairs, three additional bedrooms and a spacious loft with balcony access offer endless flexibility for family, guests, or a home office. The lower level is where entertainment reaches new heights: a dedicated home theater with a built-in projector system, a curated wine cellar, and a fully appointed wet bar complete with dishwasher, refrigerator, and kegerator, all anchored by a dramatic textured stone accent wall. Whether hosting an intimate gathering or a full-scale celebration, this home handles it with effortless style. Step outside and enter your own private resort. The travertine pool deck stays cool underfoot while the heated pool and spa shimmer with lakefront views. Two fully equipped summer kitchens with built-in grills, sinks, and beverage fridges, a gas fire pit, motorized retractable screened patios, and covered outdoor living area make every evening feel like a vacation. From your private dock with boat lift you'll watch Disney and SeaWorld light up the sky each night as the International Drive Ferris wheel glows on the horizon. Situated in a guard-gated community with tennis courts, a fitness center, and lush professional landscaping, all wrapped in Mediterranean-inspired architecture with stunning curb appeal. A 3-car garage and expansive paver driveway complete the picture. This is more than a home, it's a private lakefront estate where luxury, entertainment, and the magic of Orlando converge every single day. Opportunities like this are extraordinarily rare. Schedule your private showing today.

8020 Firenze Boulevard, Orlando

10012 Hyperion Lane, Golden Oak
$10,200,000
5 Beds ⋅ 7 Baths ⋅ Golden Oak Ph 4 SubDv. ⋅ 32836 Zip Code
Tucked away on a private cul-de-sac within the ultra-exclusive gates of Golden Oak at Walt Disney World® Resort, this rare single-story estate was originally built by renowned luxury builder Jones Clayton and recently reimagined to feel like a brand-new custom home, never lived in since its transformation. An elegant façade, meticulously manicured grounds, and arched entry create a striking first impression, while uninterrupted sightlines lead to a resort-style outdoor retreat designed for seamless indoor-outdoor living. Inside, elevated finishes and bespoke details define the space. The chef’s kitchen serves as the centerpiece of the home, appointed with top-tier Miele and Sub-Zero appliances, Taj Mahal quartzite countertops, an expansive statement island, custom cabinetry, and an oversized walk-in pantry designed for both everyday living and elevated entertaining. A hidden Mickey mosaic tile feature adds a subtle nod to the magic of Golden Oak. The kitchen opens to a grand living room with vaulted ceilings, wood beams, and abundant natural light. The primary wing is a true statement featuring a separate sitting room, oversized windows overlooking the pool, and an atmosphere of quiet retreat. The spa-inspired primary bath is expansive and indulgent, complete with a freestanding soaking tub, an oversized walk-in shower, dual vanities, and something that is exceptionally rare within the community, two large, custom walk-in closets designed to rival boutique dressing rooms. All bedrooms are ensuite, including a whimsical Seven Dwarfs-themed guest casita that your guests are sure to love. Outdoors, enjoy a covered lanai with summer kitchen, a resort-style pool and spa, and a detached pavilion with fireplace and water feature. With no left-side neighbor, a three-car garage, mosquito misting system, and even a replica of Walt Disney’s personal office, this home delivers privacy and distinction. Golden Oak residents enjoy access to the private Summerhouse clubhouse and preferred privileges at Four Seasons Resort Orlando, which features an 18-hole Tom Fazio-designed championship golf course, full-service luxury spa, and an extraordinary collection of fine dining experiences, creating a living experience that is as exceptional and refined as the home itself.

10012 Hyperion Lane, Golden Oak

9229 Wickham Way, Orlando
$825,000
4 Beds ⋅ 3 Baths ⋅ Bristol Park Ph 02 SubDv. ⋅ 32836 Zip Code
Welcome to 9229 Wickham Way, a fully remodeled 4 bedroom, 3 bathroom pool home offering approximately 3,000 square feet of updated living space. This move-in ready home has been renovated from top to bottom with a NEW ROOF, UPDATED PLUMBING and ELECTRIC, new water heater, remodeled kitchen and bathrooms, new flooring, fresh paint, and major POOL UPGRADES including new tile, pump, and heater. The chef’s kitchen opens to spacious living areas and a private backyard retreat, creating ideal indoor-outdoor living. The primary suite is a true standout, featuring a massive 300-square-foot CUSTOM CLOSET with a center island and a spa-like primary bathroom designed in a timeless black-and-white palette. The freestanding soaking tub sits inside the oversized shower with a rainfall head, delivering a luxury spa experience at home. The neighborhood offers a convenient shortcut path to the local school and is ideally located near Disney, Universal, and Restaurant Row, placing world-class entertainment, dining, and attractions just minutes away. If you are searching for a remodeled pool home with a luxury primary suite, oversized custom closet, updated systems, and modern high-end finishes in a prime Central Florida location, this home checks every box.

9229 Wickham Way, Orlando

8738 Beckingham Place, Orlando
$1,090,000
5 Beds ⋅ 4 Baths ⋅ Brentwood Club Ph 01 SubDv. ⋅ 32836 Zip Code
Welcome to 8738 Beckingham Place, a beautifully maintained 5-bedroom, 4-bathroom pool home in the highly desirable Brentwood Club community of Dr. Phillips. Offering spacious living areas, thoughtful updates, and an unbeatable location, this home is move-in ready and designed for comfortable Florida living. Recent major improvements include a new roof in 2024, garage doors replaced in 2023, and windows replaced in 2017, providing added value and peace of mind. Inside, you’ll find a functional floor plan with generous living spaces, abundant natural light, and plenty of room for entertaining, working from home, or everyday living. The spacious kitchen opens to the main living areas, creating a seamless flow for gatherings and family time. The private primary suite offers a relaxing retreat, while four additional bedrooms provide flexibility for guests, family, or office space. Step outside to enjoy your resurfaced private pool, perfect for year-round enjoyment, weekend entertaining, or relaxing in your own backyard oasis. Located just minutes from Restaurant Row, top-rated schools, shopping, major highways, golf, and Orlando attractions, this home offers the perfect combination of space, updates, and location.

8738 Beckingham Place, Orlando

8019 N Madeira Court, Orlando
$530,000
2 Beds ⋅ 2 Baths ⋅ Granada Villas Ph 01 SubDv. ⋅ 32836 Zip Code
Welcome to your dream pool home! This beautiful 2 Bedroom 2 Bathroom Single Family Pool Home is located in Granada Villas in Dr Phillips and has completely been renovated with New Flooring, New Kitchen, New Bathrooms, New Roof installed in 2025, New Hot Water Heater installed in 2025 New A/C in 2026 and More. Enjoy the Large living room with vaulted ceilings and Travertine Floors, offering plenty of space for entertaining or relaxing. With views of the large front yard and Pool area. Access the amazing backyard from every room. The Backyard features a screened in pool, covered patio and a large fully fenced in Yard. Fully updated Kitchen with cabinets, appliances and granite countertops. The split-bedroom floor plan offers privacy for the primary bedroom suite and guest bedroom both with updated attached Bathrooms and walk in closets. Granada Villas offers amenities and a location that can’t be beat. The HOA provides individual lawn care including cutting, fertilizing, watering, irrigation system maintenance, landscape trimming & tree pruning. The lakeside gated recreation area features 2 tennis courts, and a boat ramp with access to Little Sand Lake. Only minutes away to restaurants, shops, grocery stores, coffee shops, banks Universal Studios, Sea World and Disney World, International Drive. Easy access to the Orlando International Airport, downtown Orlando.

8019 N Madeira Court, Orlando

8375 Park Cliff Way, Orlando
$1,391,900
4 Beds ⋅ 4 Baths ⋅ Parkview Reserve Ph 2 SubDv. ⋅ 32836 Zip Code
Welcome to this beautifully maintained home in the highly sought-after Parkview Reserve community in Dr. Phillips. This spacious residence offers an open-concept floor plan with generous living areas, a modern kitchen featuring stainless steel appliances, quartz countertops, and a large island perfect for entertaining. The primary suite provides a peaceful retreat with a luxurious en-suite bathroom and walk-in closet. Enjoy Florida living in the private, fenced backyard with a covered lanai, ideal for relaxing or hosting guests. Parkview Reserve offers resort-style amenities, including a community pool, playground, and scenic walking trails. Conveniently located near top-rated schools, Restaurant Row, Disney attractions, shopping, major highways, and Orlando's world-class entertainment, this home combines comfort, style, and an unbeatable location.

8375 Park Cliff Way, Orlando

8513 Native Pine Way, Orlando
$830,000
5 Beds ⋅ 4 Baths ⋅ Grande Pines SubDv. ⋅ 32836 Zip Code
Enjoy Disney fireworks from your front yard! Just minutes from Disney and surrounded by the Windermere area, this beautifully maintained 5-bedroom, 4-bath pool home offers space, privacy, and flexibility that are hard to find here. With no rear neighbors, a split 3-car garage, and a welcoming front porch, it stands out from the moment you arrive. Inside, soaring ceilings, abundant natural light, and a dramatic two-story family room create an immediate sense of openness. The gourmet kitchen features granite countertops, double wall ovens, a new cooktop, upgraded cabinetry, and a casual dining area that overlooks the pool and flows into the main living space. The floor plan includes a generously sized first-floor guest room and full bath, spacious secondary bedrooms with walk-in closets, and a unique engineered hardwood split staircase that carries through to the second floor — one side leading to the owner’s suite, the other to the additional upstairs bedrooms. The primary suite is a comfortable retreat with a large walk-in closet and spa-like en-suite bath featuring a soaking tub, separate shower, and dual vanities. Step outside to a screened pool, covered lanai, and private backyard — ideal for relaxing and entertaining on warm Florida evenings. Major updates add peace of mind: roof replacement (2021), solar pool heating (2021), 80-gallon water heater (2022), AC evaporator coil (2023), plus 2025 exterior paint, gutters, pool enclosure re-screen, and cooktop. Tucked inside Grande Pines — an established community of approximately 60 homes with a playground — this property offers convenient access to Disney, the Windermere area, Winter Garden Village, shopping, dining, major roadways, and Central Florida attractions. Larger pool homes are limited in this community, making this a standout opportunity in one of the area’s most sought-after locations.

8513 Native Pine Way, Orlando

10331 Lake Sheen Reserve Boulevard, Orlando
$875,000
4 Beds ⋅ 3 Baths ⋅ Lake Sheen Reserve Ph 01 48 43 SubDv. ⋅ 32836 Zip Code
Imagine being 15 minutes from Magic Kingdom, HERE IS YOUR CHANCE - Welcome to 10331 Lake Sheen Reserve, Orlando, FL 32836, a beautifully maintained 4-BEDROOM, 3-BATH POOL HOME featuring an additional OFFICE/DEN conveniently located near the entrance, perfect for working from home or creating a private flex space. Situated on a quiet CUL-DE-SAC with no immediate neighbor to the right, this home offers both privacy and curb appeal in one of Orlando's most desirable locations. Inside, you'll find NEWER LUXURY VINYL FLOORING throughout the main living areas, office, and two bedrooms, with carpet in the remaining two bedrooms for added comfort. Elegant DECORATIVE MOLDINGS throughout the home add warmth, charm, and architectural character. The thoughtfully designed floor plan features TWO EN-SUITE BEDROOMS, including the spacious PRIMARY SUITE as well as a private rear bedroom with its own dedicated bathroom, making it ideal for MULTI-GENERATIONAL LIVING, GUESTS, or extended stays. Both en-suite bedrooms have DIRECT ACCESS TO THE POOL AREA, creating a seamless indoor-outdoor living experience and providing convenient access to your private backyard retreat. Major updates include a ROOF (2021), BRAND-NEW AC SYSTEM (2026), and BRAND-NEW WATER HEATER (2026), while the original plumbing has been well maintained and is reported to be in excellent condition. The spacious backyard showcases a PRIVATE POOL and outdoor entertaining area, making it the perfect place to host family and friends year-round. Located within the highly sought-after LAKE SHEEN RESERVE community, residents enjoy an exceptional lifestyle with a 24-HOUR DIGITAL GUARD-GATED ENTRANCE, PRIVATE BOAT RAMP ACCESS TO LAKE SHEEN, BOAT PARKING, a COMMUNITY CAMPFIRE PIT, and multiple opportunities to enjoy the area's natural beauty. One of the community's most unique features is the ability to enjoy spectacular views of the famous DISNEY FIREWORKS from within the neighborhood, creating a truly magical atmosphere year-round. The LOW HOA includes HIGH-SPEED INTERNET, providing added value and convenience for homeowners. Families will appreciate the home's location within highly regarded SCHOOL ZONES, including HORIZON WEST schools and WINDERMERE HIGH SCHOOL, both recognized among the area's top-performing A-RATED SCHOOLS. Located less than 10 minutes from MAGIC KINGDOM and the Walt Disney World Resort area, the home is also conveniently positioned near DISNEY SPRINGS, EPCOT, HOLLYWOOD STUDIOS, ANIMAL KINGDOM, and approximately 20-25 minutes from UNIVERSAL ORLANDO RESORT, making it one of the most centrally located communities for theme park enthusiasts. Downtown Orlando is approximately 25-30 minutes away, MCO INTERNATIONAL AIRPORT is approximately 25 minutes away, and Florida's beautiful EAST COAST BEACHES can be reached in about 60-75 minutes. This exceptional home combines LOCATION, UPDATES, COMMUNITY AMENITIES, TOP-RATED SCHOOLS, CHARACTER, and LIFESTYLE into one incredible opportunity. Please note: that some bedroom photographs have been virtually staged using AI-GENERATED FURNISHINGS for illustrative purposes.

10331 Lake Sheen Reserve Boulevard, Orlando

8419 Pippen Drive, Orlando
$1,470,000
7 Beds ⋅ 7 Baths ⋅ Parkside Ph 2 SubDv. ⋅ 32836 Zip Code
Welcome to an exceptional luxury residence located in the highly desirable community of Dr. Phillips, Orlando—renowned for its upscale lifestyle, A-rated schools, and proximity to world-class attractions, dining, and shopping. This sprawling two-story home offers 7 spacious bedrooms, 6 full bathrooms, and an additional half bath, thoughtfully designed to accommodate both comfort and elegance. Ideal for families and guests alike, the property features two expansive master suites—one on the main level and another upstairs—each with spa-like en-suite bathrooms and walk-in closets, offering the perfect blend of privacy and convenience. Throughout the home, several well-appointed designer fixtures enhance each space with a sense of warmth and refined luxury, from elegant lighting to stylish hardware and custom finishes that elevate the home's ambiance. The chef’s kitchen is a true showpiece, featuring sleek quartz countertops, high-end appliances, custom cabinetry, and a large center island perfect for gatherings and entertaining. Upstairs, a generous family room with a custom bar and serving counter adds the ideal space for casual relaxation or hosting guests. Step outside to your personal oasis, where a heated pool and spa invite year-round enjoyment, surrounded by a beautifully landscaped and fenced backyard. The expansive outdoor gourmet kitchen includes a built-in BBQ grill, ample counter space, and a covered lounge area—perfect for embracing Florida's indoor-outdoor lifestyle. Whether you're seeking a full-time residence or an impressive vacation home, this property is offered turnkey with furniture optional, making it move-in ready for the most discerning buyer. Located in one of Orlando’s most coveted zip codes, this home presents a rare opportunity to enjoy luxury, space, and an unbeatable location all in one.

8419 Pippen Drive, Orlando

10116 Facet Court, Orlando
$740,000
5 Beds ⋅ 3 Baths ⋅ Diamond Coveb SubDv. ⋅ 32836 Zip Code
Welcome home to 10116 Facet Ct and prepare yourself to "fall in love". Entering this hard to find 5 bedroom home, you will acknowledge a series of high-end upgrades: high ceilings, plantation shutters throughout home, engineered hardwood (no carpet), quartz counters in kitchen and energy efficient windows and sliders just for starters. The kitchen boasts plenty of quartz counter space, a versatile island peninsula combination and TOP OF THE LINE stainless steel appliances. The open concept design connects the kitchen, family room and screened-in pool together creating the perfect environment to make fun family memories or entertain friends. This Five bedroom estate type home with an In-Law-Suite option will easily satisfy the needs of a growing family. The spacious master bedroom comfortably accommodates a king size bedroom set with extra room to spare. The Master bath is nicely equipped with dual sinks, spa-like bathtub and private commode. Bedrooms 2 & 3 are adjacent to each other and share a private entry to the upstairs bathroom making ideal as an In-Law-Suite or an "apartment" setting for your aspiring scholar needing additional privacy. Rooms 4 & 5 can be used as guest rooms, an office, gym...big home, lots of options. This completes your inside tour and brings you to a spectacular outdoor experience. Step into your covered patio, screen-in pool retreat where outdoor living meets effortless comfort. This beautifully screened-in area may become your favorite place to sip your morning coffee or evening cocktail. Fully fenced in for privacy, your will be able to enjoy stunning sunsets. Fiery oranges and soft pinks turn every dusk into a moment you’ll want to savor again and again. Elementary school is conveniently located within walking distance. This fabulous home is located close to restaurants, shopping, golf courses, top rated schools, 20-25 mins to Orlando International Airport and don't forget a day at the beach or the theme parks... newer roof, AC, windows, garage door and commercial grade hot water heater... this home has it all but removed from the noise and commotion, don't miss out call now for a private viewing. A MUST SEE. All dimensions are estimated, buyers’ responsibility to verify.

10116 Facet Court, Orlando

8102 S Ibiza Court, Orlando
$475,000
3 Beds ⋅ 2 Baths ⋅ Granada Villas Ph 02 SubDv. ⋅ 32836 Zip Code
A stunning residence tucked away on a quiet cul-de-sac in one of Southwest Orlando’s most desirable communities. This beautifully maintained home offers the perfect blend of elegance, comfort, and Florida lifestyle living. The home features a brand-new roof with a transferable 20-year warranty, plus water barrier protection installed beneath the tile for added durability and peace of mind. The hot water heater and AC system are also new, giving the next owner confidence in the home’s key systems. Step inside to discover an open and airy floor plan filled with natural light, high ceilings, and thoughtfully designed living spaces ideal for both everyday living and entertaining. The spacious kitchen features quality cabinetry, ample counter space, and a convenient layout that overlooks the main living areas, creating a seamless flow for gatherings. The primary suite serves as a private retreat, complete with a generous bedroom, well-appointed bath, and abundant closet space. Additional bedrooms provide flexibility for family, guests, or a home office. Outdoors, enjoy your own private oasis with a large lanai and inviting backyard space, perfect for relaxing evenings, weekend barbecues, or adding a future pool. The HOA includes lawn maintenance for both the front and back yards, providing added convenience for the homeowner. Conveniently located near dining, shopping, top-rated schools, major roadways, and area attractions, this home delivers both tranquility and accessibility. Whether you're searching for a primary residence or a Florida getaway, this exceptional property is ready to welcome you home.

8102 S Ibiza Court, Orlando

9405 Wickham Way, Orlando
$1,085,000
5 Beds ⋅ 4 Baths ⋅ Bristol Park Ph 02 SubDv. ⋅ 32836 Zip Code
**BRISTOL PARK BEAUTY** Privacy, space, and location come together beautifully in this exceptional Bristol Park home. Situated on a rare ½-acre lot with peaceful wooded views, this 5-bedroom, 4-bath home with office/flex space features solid BLOCK construction and impressive indoor-outdoor living. Updates include a renovated primary bath, updated guest baths, custom closet built-ins, updated kitchen, and 2026 exterior paint. Enjoy Florida living at its finest with a screened pool, covered lanai, and outdoor kitchen perfect for entertaining or relaxing in complete privacy. Conveniently located near Disney, Universal, SeaWorld, Lockheed Martin, premier dining, shopping, hospitals, entertainment, and top-rated schools. A great opportunity to own one of the community’s most desirable homesites. Schedule your showing today!

9405 Wickham Way, Orlando

7451 Pointe Venezia Drive, Orlando
$975,000
4 Beds ⋅ 3 Baths ⋅ Venezia SubDv. ⋅ 32836 Zip Code
Welcome to this exceptional custom residence in the exclusive Venezia enclave, a quiet and desirable pocket community in the heart of Dr. Phillips. Built by Reiche and Silliman Homes, this elegant Mediterranean-inspired home blends refined architecture, thoughtful design and serene water views to create a remarkable living experience. A set of grand wood double entry doors opens to an impressive foyer and formal living and dining spaces, where soaring 12-foot ceilings, rich wood flooring, and expansive glass doors frame beautiful views of the pool and private pond beyond. In the evening, the fountain and water are softly illuminated, creating a captivating backdrop for entertaining and everyday living. The dining room is highlighted by a striking stacked stone accent wall and an elegant double tray ceiling that adds warmth and architectural dimension. The gourmet kitchen is designed for the passionate cook and avid entertainer. Outfitted with premium Viking stainless steel appliances, including a propane gas six-burner range with a vented hood, the space also features granite countertops, natural cherry cabinetry, a large center island and generous breakfast bar seating. The kitchen flows seamlessly into the spacious family room where custom modern built-ins and a larger stacked stone feature wall create an inviting setting for gathering with family and friends. A casual dining area and large glass sliders overlook the pool, patio and tranquil pond. The primary suite serves as a private retreat with serene views of the pool and water beyond. The suite features a spa-inspired bath with dual travertine vanities, a walk-in marble shower, jetted soaking tub, private water closet and two generous walk-in closets. A desirable split bedroom layout enhances privacy and comfort, with secondary bedrooms thoughtfully positioned and the fourth bedroom easily serving as a private office or study. Designed for effortless indoor and outdoor living, the screened lanai showcases a sparkling pool and a gas-heated spa, set against the peaceful pond and fountain views. Additional highlights include a well-appointed laundry room with cabinetry, abundant storage throughout, and approximately $15,000 in recent upgrades including a newer HVAC system and a new 55-gallon water heater for enhanced comfort and peace of mind. Ideally just minutes from acclaimed restaurants of Restaurant Row, premier shopping, major roadways and world-renowned attractions, this exceptional residence offers a blend of privacy, elegance and convenience in one of Central Florida’s sought-after locations.

7451 Pointe Venezia Drive, Orlando

8039 Solitaire Court, Orlando
$750,000
4 Beds ⋅ 4 Baths ⋅ Diamond Cove SubDv. ⋅ 32836 Zip Code
Welcome to luxury living in the highly sought-after Diamond Cove community in the heart of Dr. Phillips. This fully renovated 4-bedroom, 3.5-bath pool home with a versatile bonus room offers 2,436 square feet of stylish, move-in ready living. Inside, you’ll find bright open spaces, soaring ceilings, modern wood-look tile flooring, and a beautifully updated kitchen designed for both everyday living and entertaining. The spacious bonus room is perfect for a home office, gym, media room, or playroom. Step outside to your private backyard oasis featuring a custom screened-in pool and spa, expansive travertine deck, and covered lanai with outdoor kitchen — ideal for enjoying Florida living year-round. Located just minutes from Restaurant Row, top-rated Dr. Phillips schools, Disney, Universal, major highways, shopping, and dining. A rare opportunity to own a beautifully upgraded home in one of Central Florida’s most desirable communities.

8039 Solitaire Court, Orlando

10461 Wiscane Avenue, Orlando
$1,210,000
4 Beds ⋅ 3 Baths ⋅ Lake Sheen Reserve Ph 01 48 43 SubDv. ⋅ 32836 Zip Code
Welcome to the guard gated community of Lake Sheen Reserve situated on the pristine Butler Chain of Lakes. If you are looking for unlimited skiing, wake boarding, wake surfing or world class fishing then this is the community for you and your family! Lake Sheen Reserve is located 7 miles from the 4 freeway and 3 miles from Magic Kingdom. The Residence! At over 3400 sqft this ranch style, water front home with a massive media/game room upstairs boasts 4 bedrooms and 3 bathrooms all on one level with stunning pool and water views from all rooms. The entire ( 4 week a year, private vacation residence) home was completely redesigned in 2021 by a professional interior design and construction company here in Windermere. The entire home is new inside including all new flooring, gourmet kitchen, great room, primary bed and bath and much much more. Power blinds, whole house connectivity, newer roof and AC makes this home move in ready!!! The resort style pool and outdoor living area is expansive with beautiful views of the lakes and community. Large 3 car garage with attic and parking for 6 completes the home. Walk it today!! The lake front private community park has tons of room for summer events. The 90 ft fishing pier allows weekly parking for your boat on a first come basis. The sandy beach and swimming areas are a daily destination for the family plus all this resort living is behind the gates for safety. The Butler Chain of Lakes is known for the best spring fed water for fishing and all water sports. The famous Bird Island destination is a hot spot on the lakes for socializing. Come walk this stunning home before it sells!!

10461 Wiscane Avenue, Orlando

How much is your home worth?

Get instant property value now!