Share this with your friends


+14435383349
Florida Choice Properties
114 E Davis Boulevard Unit 8, Tampa, FL 33606
- $1,149,900
- 3
- BD
- 4
- BA
- 2,810
- SqFt




- List Price
- $1,149,900
- Status
- Active
- Days on Market
- 74
- Price Change
- ▼ $40,100 1791837483
- MLS#
- TB8540062
- Property Style
- Townhouse
- Year Built
- 2005
- Bedrooms
- 3
- Bathrooms
- 4
- Baths Half
- 1
- Living Area
- 2,810
- Lot Size
- 1,576
- Acres
- 0.04
- Total Acreage
- 0 to less than 1/4
- Building Name
- Villa Del Mare
- Legal Subdivision Name
- Villa Del Mare Twnhms
- MLS Area Major
- Tampa / Davis Island/University of Tampa
Property Description
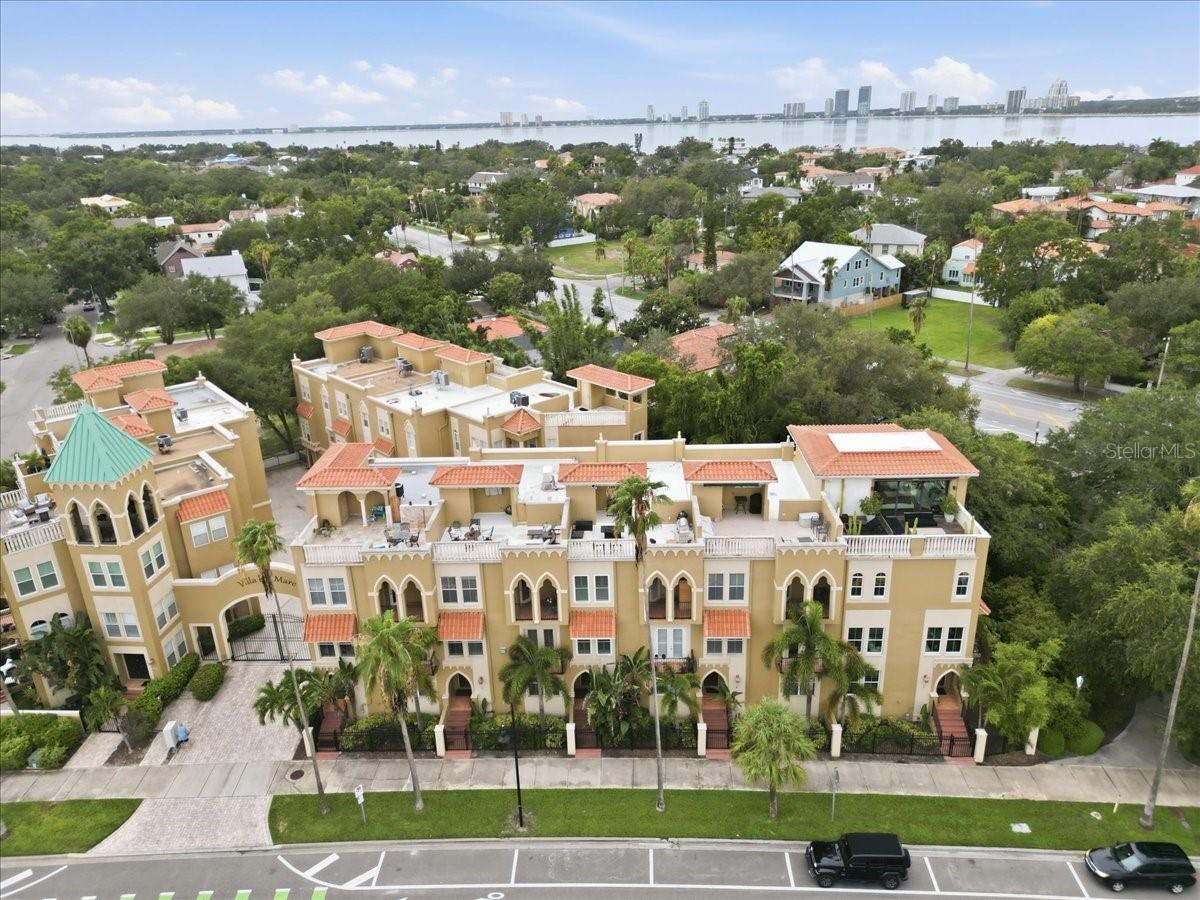
Discover a private retreat in the heart of Davis Islands at 114 E Davis Blvd, Unit 8. Set back from Davis Boulevard within gated Villa del Mare, this townhome enjoys a rare, tranquil courtyard setting that offers exceptional privacy, controlled access and an added sense of security. Open floor plans on the first and second floors create inviting spaces for everyday living and entertaining. The primary suite features a private balcony overlooking the courtyard, while the rooftop terrace captures west-facing sunset views. A private elevator and garage add everyday convenience. Enjoy the charm of Davis Islands living near village shops, restaurants and waterfront recreation, with easy access to Downtown Tampa, Water Street and Tampa General Hospital. A distinctive opportunity to enjoy space, privacy and connected island living.
Additional Information
- Taxes
- $10183
- Minimum Lease
- No Minimum
- Hoa Fee
- $500
- HOA Payment Schedule
- Monthly
- Maintenance Includes
- Common Area Taxes, Maintenance Grounds, Other
- Community Features
- Gated Community - No Guard, Golf Carts OK, No Deed Restriction
- Property Description
- Three+ Story
- Zoning
- PD
- Interior Layout
- Built-in Features, Ceiling Fans(s), Eat-in Kitchen, Elevator, High Ceilings, Kitchen/Family Room Combo, Living Room/Dining Room Combo, Open Floorplan, PrimaryBedroom Upstairs
- Interior Features
- Built-in Features, Ceiling Fans(s), Eat-in Kitchen, Elevator, High Ceilings, Kitchen/Family Room Combo, Living Room/Dining Room Combo, Open Floorplan, PrimaryBedroom Upstairs
- Floor
- Wood
- Appliances
- Convection Oven, Dishwasher, Disposal, Dryer, Microwave, Refrigerator, Washer
- Utilities
- Cable Connected, Electricity Connected, Natural Gas Connected, Sewer Connected, Water Connected
- Heating
- Central
- Air Conditioning
- Central Air
- Exterior Construction
- Brick
- Exterior Features
- Balcony, Private Entrance, Private Mailbox, Sidewalk
- Roof
- Concrete
- Foundation
- Block
- Pool
- No Pool
- Garage Carport
- 2 Car Garage
- Garage Spaces
- 2
- Pets
- Allowed
- Flood Zone Code
- AE
- Parcel ID
- A-25-29-18-73K-000000-00011.0
- Legal Description
- VILLA DEL MARE TOWNHOMES LOT 11
Listing courtesy of ARC REALTY GROUP. 800-636-2080
How much is your home worth?
...get instant property value now!
Mortgage Calculator
StellarMLS is the source of this information via Internet Data Exchange Program. All listing information is deemed reliable but not guaranteed and should be independently verified through personal inspection by appropriate professionals. Listings displayed on this website may be subject to prior sale or removal from sale. Availability of any listing should always be independently verified. Listing information is provided for consumer personal, non-commercial use, solely to identify potential properties for potential purchase. All other use is strictly prohibited and may violate relevant federal and state law. Data last updated on