764 Lakewood Drive, Palm Harbor, FL 34684
- $365,000
- 2
- BD
- 2
- BA
- 1,220
- SqFt


- List Price
- $365,000
- Status
- Active
- Days on Market
- 0
- MLS#
- TB8552337
- Property Style
- Villa
- Year Built
- 1984
- Bedrooms
- 2
- Bathrooms
- 2
- Living Area
- 1,220
- Lot Size
- 4,160
- Acres
- 0.10
- Total Acreage
- 0 to less than 1/4
- Legal Subdivision Name
- Highland Lakes
- MLS Area Major
- Palm Harbor
Property Description



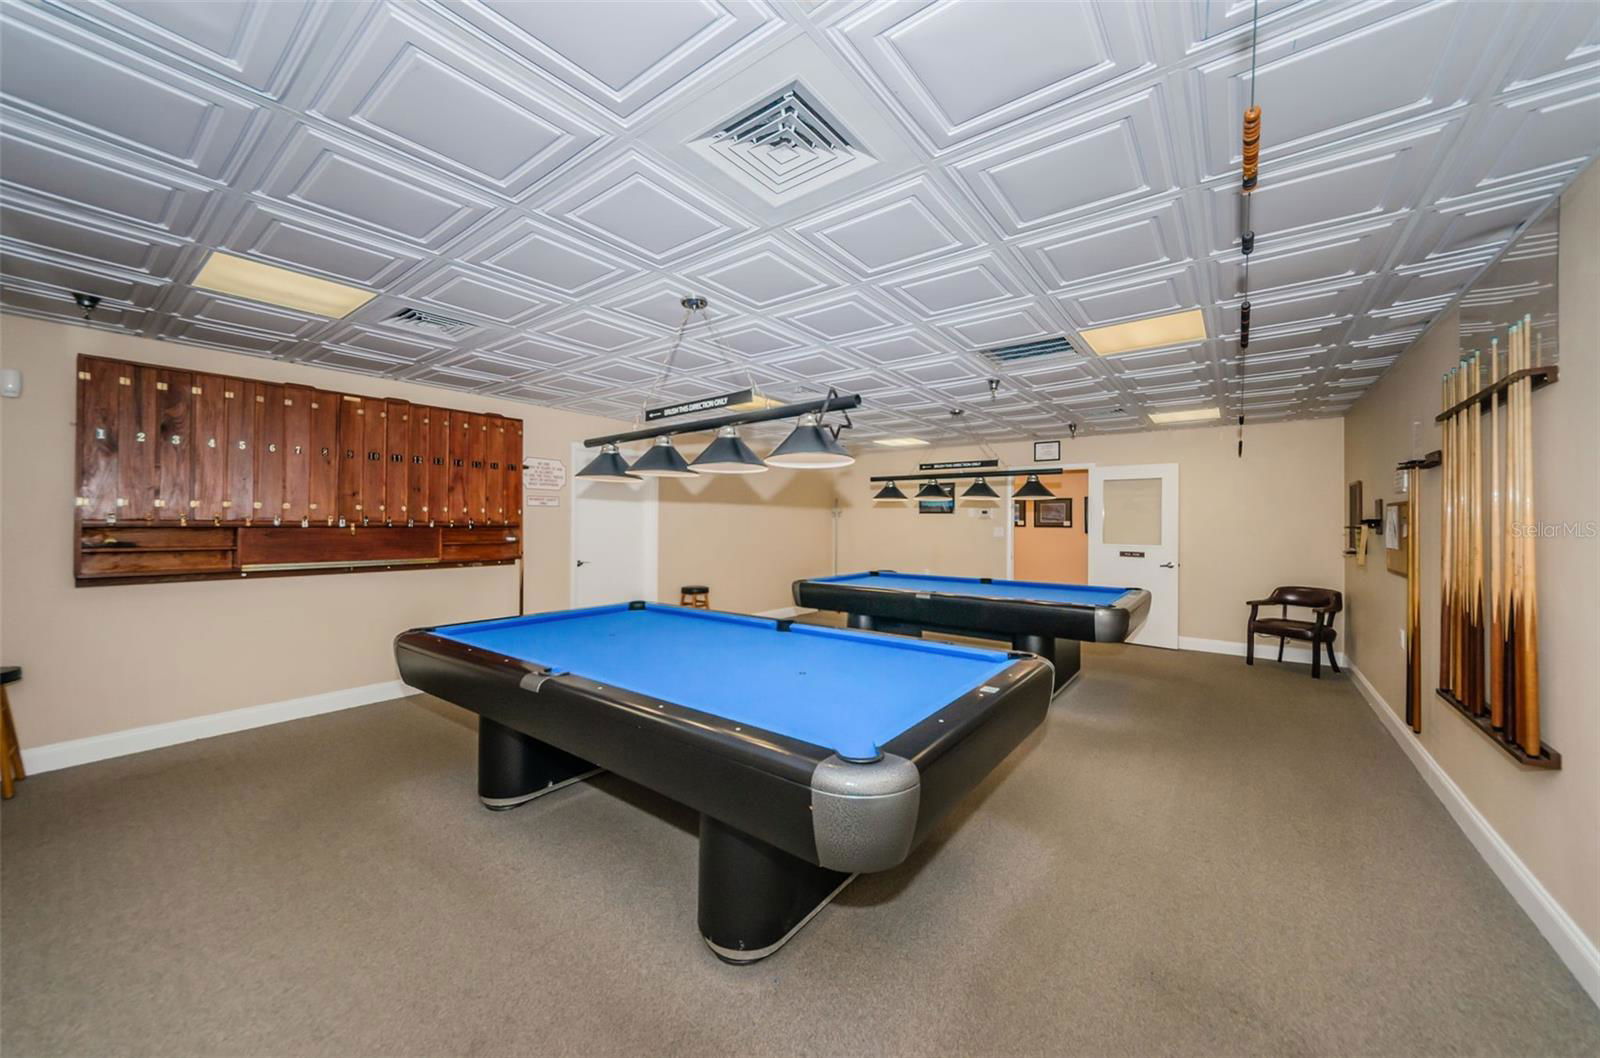


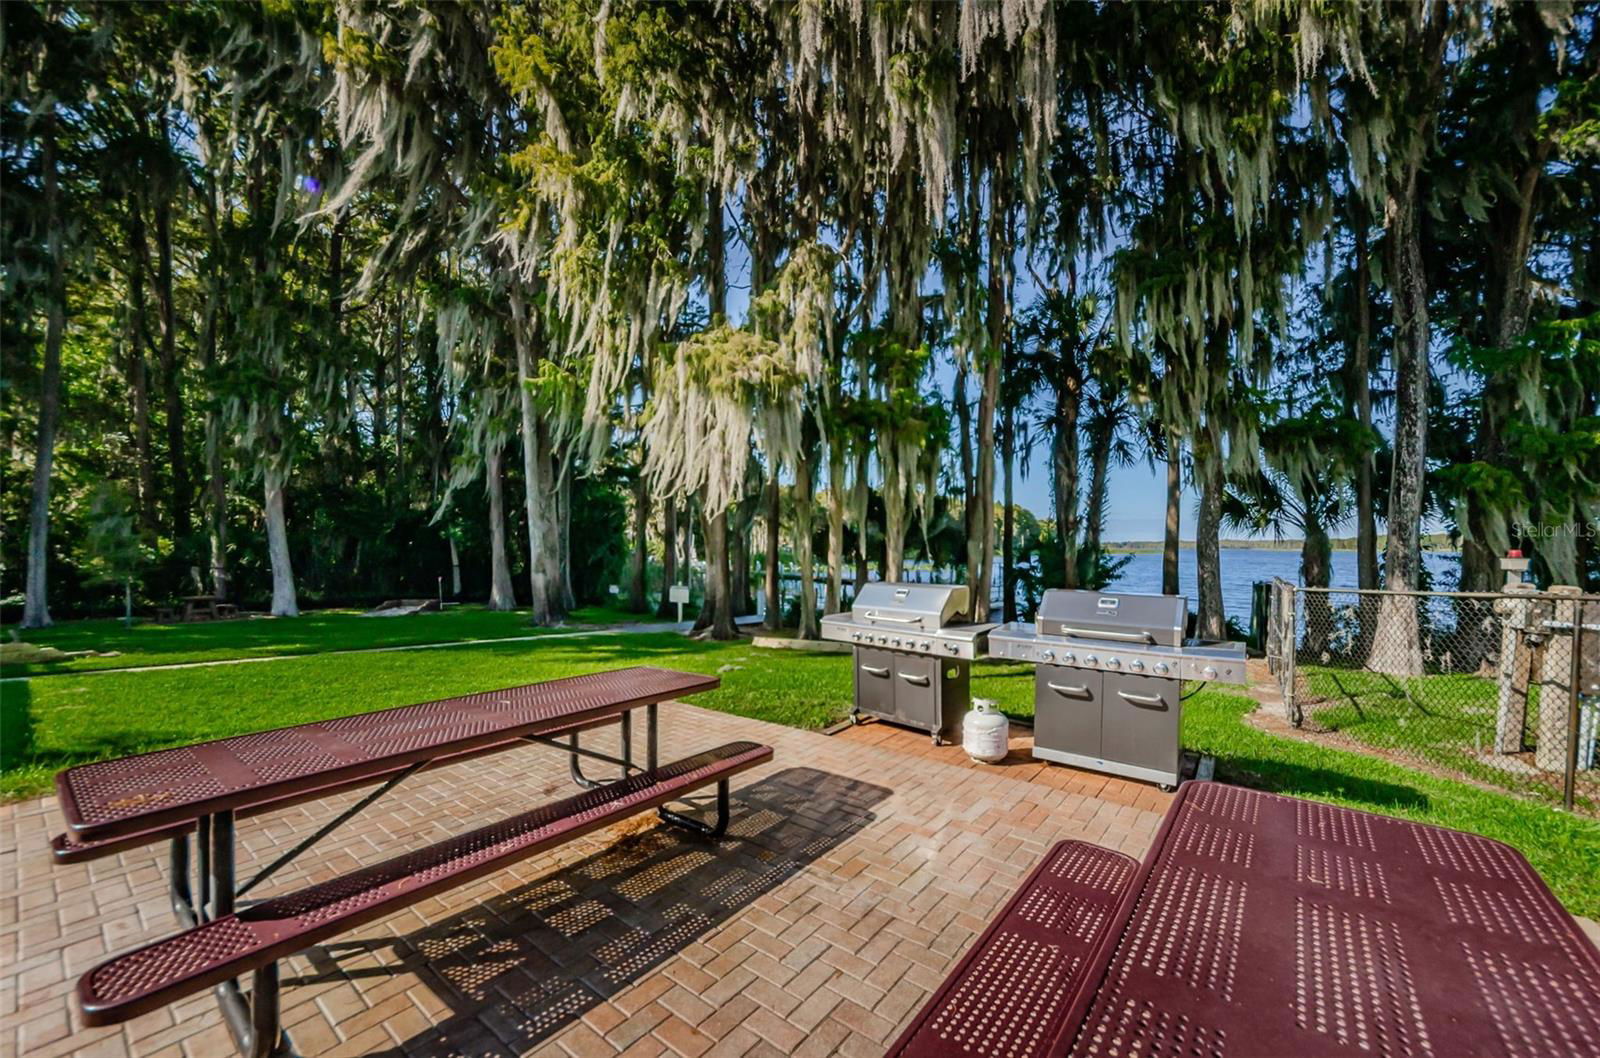
Rosewood model villa overlooking tranquil and serene pond in back. This model home features split bedrooms, open flow, bonus room or office or den flex area. No rear neighbors. Home features include formal dining room, formal living room, eat in kitchen with granite countertops, a screened in front porch, and an attached garage. Recent upgrades include 2021 roof, windows, hot water tank, newer flooring throughout, and newer interior paint. Sutton place maintenance fee includes sprinklers for lawn, lawn spraying, trash pick up twice weekly, basic cable, and painting of exterior. Highland Lakes has a main clubhouse with heated pool & spa, activities, free community boat, RV storage, (3) 9 hole golf course, all included in low monthly fee.
Additional Information
- Taxes
- $5516
- Minimum Lease
- 6 Months
- HOA Fee
- $237
- HOA Payment Schedule
- Monthly
- Maintenance Includes
- Maintenance Structure
- Location
- City Limits, Near Golf Course, Paved
- Community Features
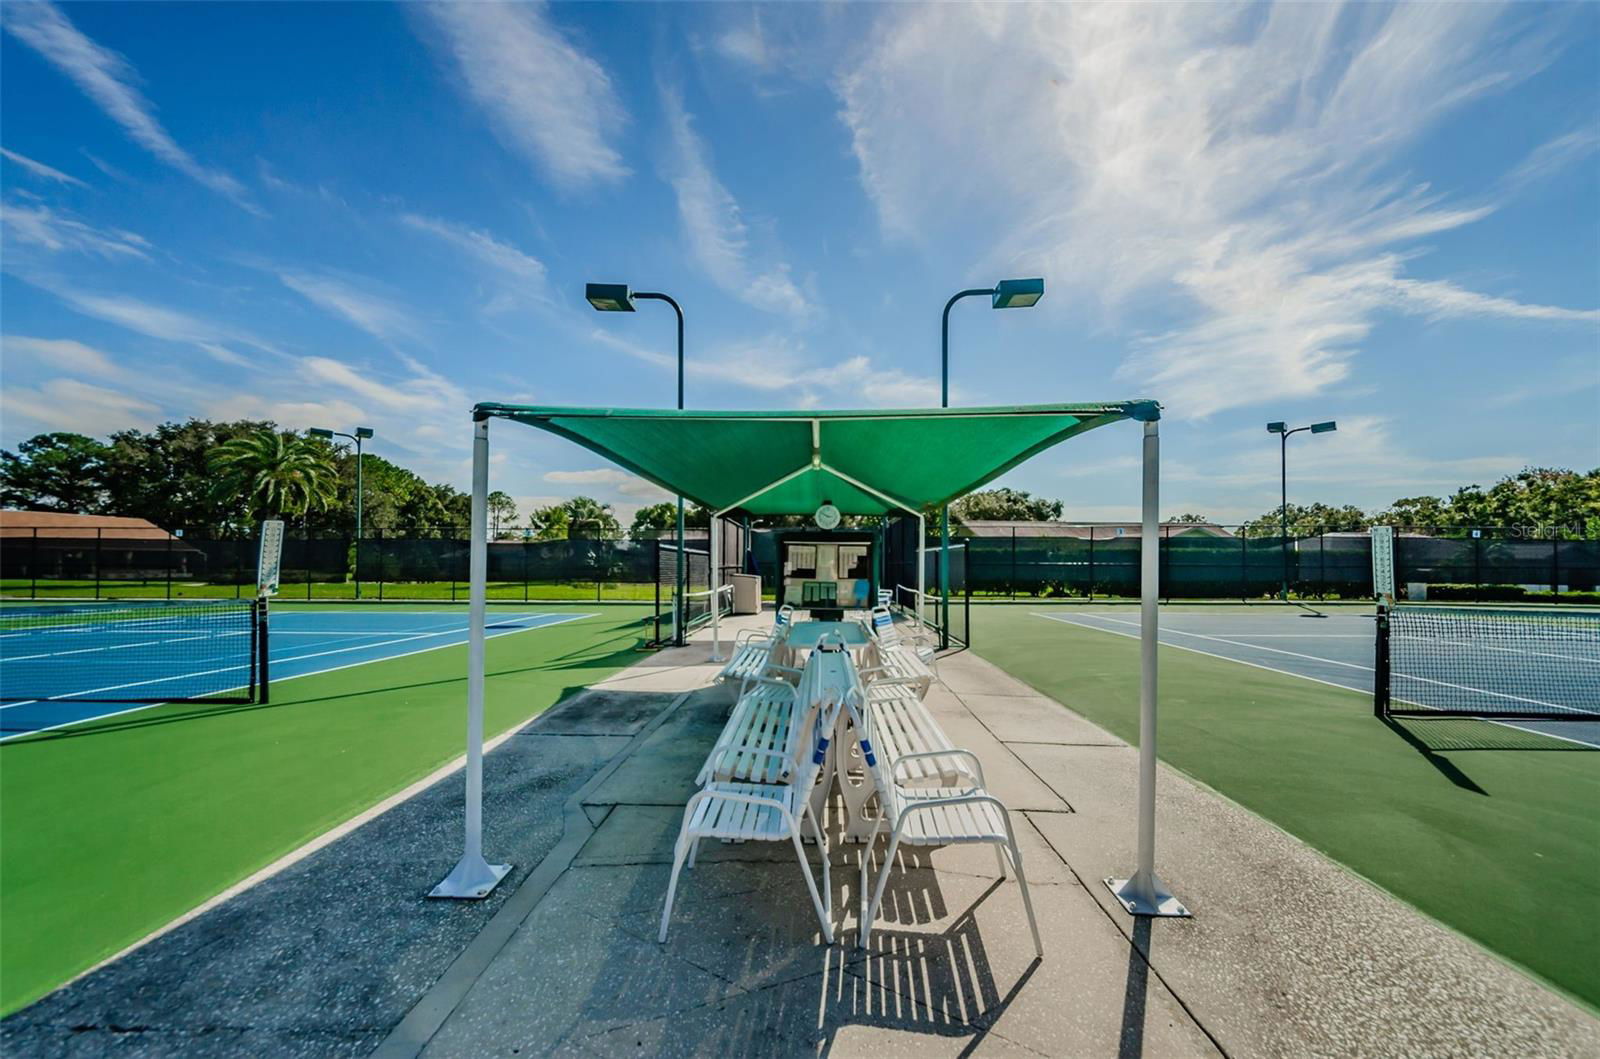

- Buyer Approval Required, Clubhouse, Deed Restrictions, Golf Carts OK, Golf, Pool, Tennis Court(s), Golf Community
- Property Description
- One Story
- Zoning
- RPD-7.5
- Interior Layout
- Crown Molding, Eat-in Kitchen, Open Floorplan, Primary Bedroom Main Floor, Stone Counters, Thermostat, Walk-In Closet(s)
- Interior Features
- Crown Molding, Eat-in Kitchen, Open Floorplan, Primary Bedroom Main Floor, Stone Counters, Thermostat, Walk-In Closet(s)
- Floor
- Ceramic Tile, Luxury Vinyl
- Appliances
- Disposal, Dryer, Microwave, Refrigerator, Washer
- Utilities
- Cable Connected, Electricity Connected, Sewer Connected, Water Connected
- Heating
- Central, Electric, Heat Pump
- Air Conditioning
- Central Air
- Exterior Construction
- Block, Cedar, Stucco
- Exterior Features
- Awning(s), Private Mailbox
- Roof
- Shingle
- Foundation
- Block, Slab
- Pool
- Community
- Garage Carport
- 1 Car Garage
- Garage Spaces
- 1
- Housing for Older Persons
- Yes
- Water View
- Pond
- Pets
- Not Allowed
- Flood Zone Code
- x
- Parcel ID
- 05-28-16-38919-000-0100
- Legal Description
- HIGHLAND LAKES UNIT SIXTEEN PHASE I LOT 10
Listing courtesy of CHARLES RUTENBERG REALTY INC. 866-580-6402
Mortgage Calculator
StellarMLS is the source of this information via Internet Data Exchange Program. All listing information is deemed reliable but not guaranteed and should be independently verified through personal inspection by appropriate professionals. Listings displayed on this website may be subject to prior sale or removal from sale. Availability of any listing should always be independently verified. Listing information is provided for consumer personal, non-commercial use, solely to identify potential properties for potential purchase. All other use is strictly prohibited and may violate relevant federal and state law. Data last updated on