7258 Aloe Drive, Spring Hill, FL 34607
- $389,000
- 4
- BD
- 3
- BA
- 2,102
- SqFt






- List Price
- $389,000
- Status
- Active
- Days on Market
- 49
- Price Change
- ▼ $11,000 1789577025
- MLS#
- W7888161
- Property Style
- Single Family
- Architectural Style
- Florida, Traditional
- Year Built
- 1995
- Bedrooms
- 4
- Bathrooms
- 3
- Living Area
- 2,102
- Lot Size
- 8,250
- Acres
- 0.19
- Total Acreage
- 0 to less than 1/4
- Legal Subdivision Name
- Regency Oaks
- MLS Area Major
- Spring Hl/Brksville/WeekiWachee/Hernando Bch
Property Description
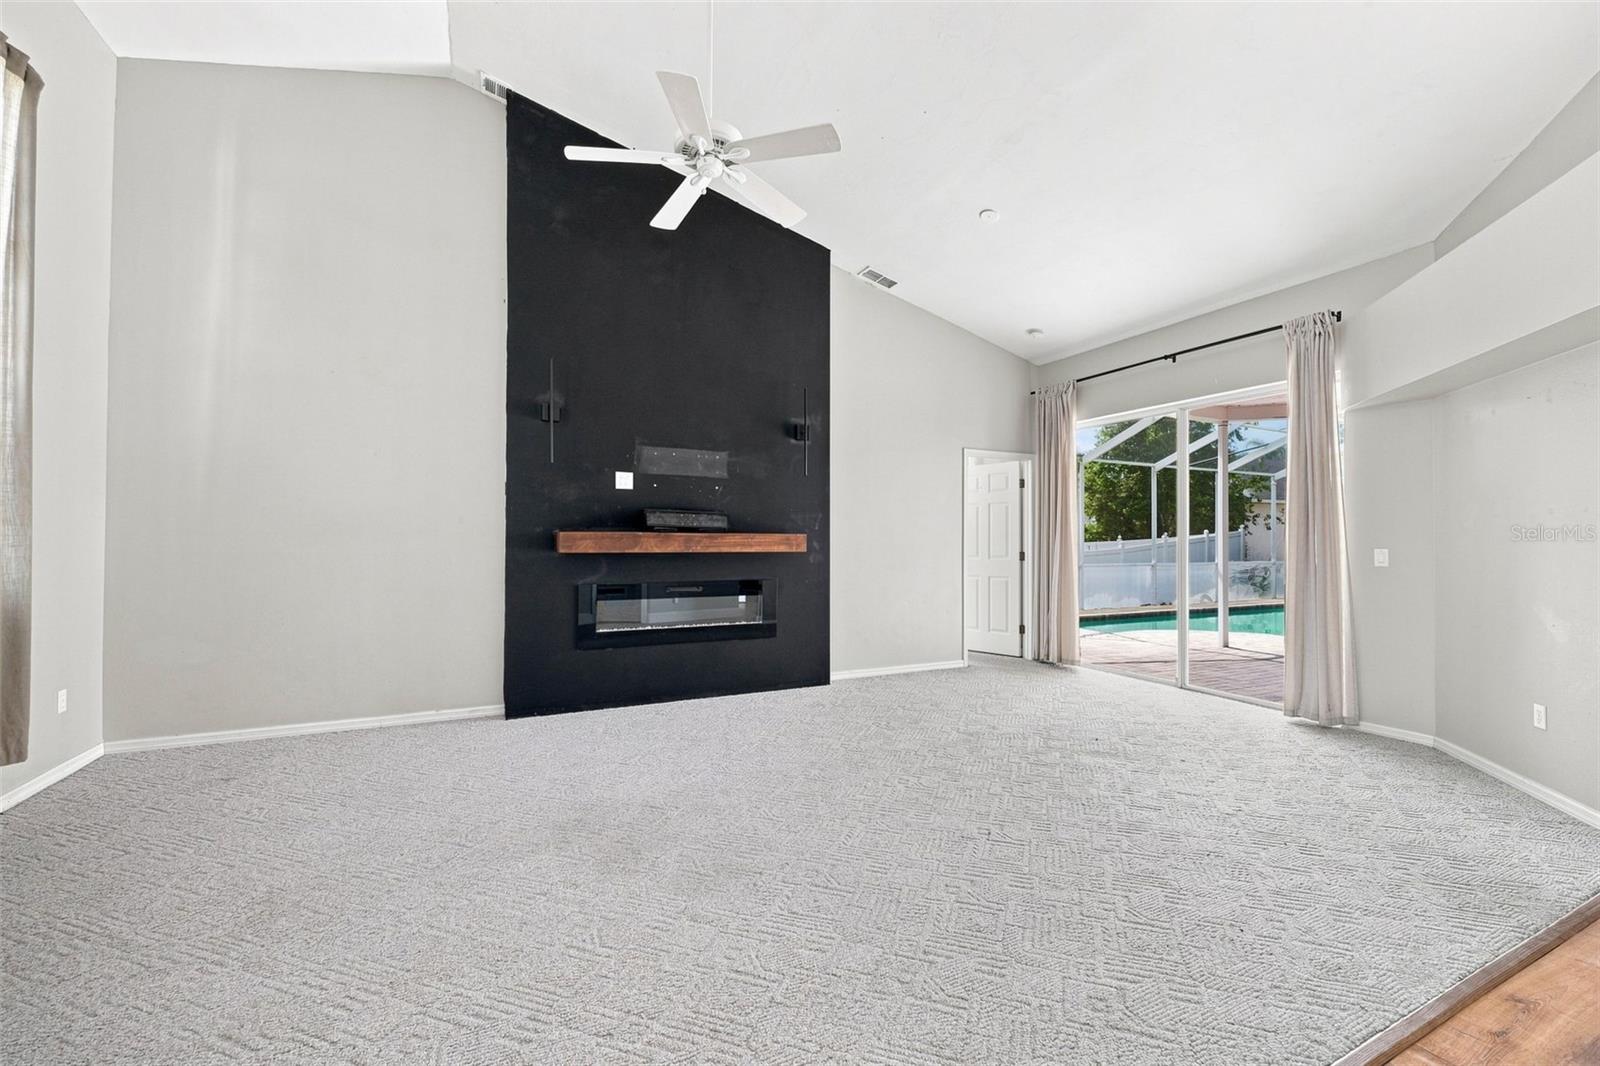
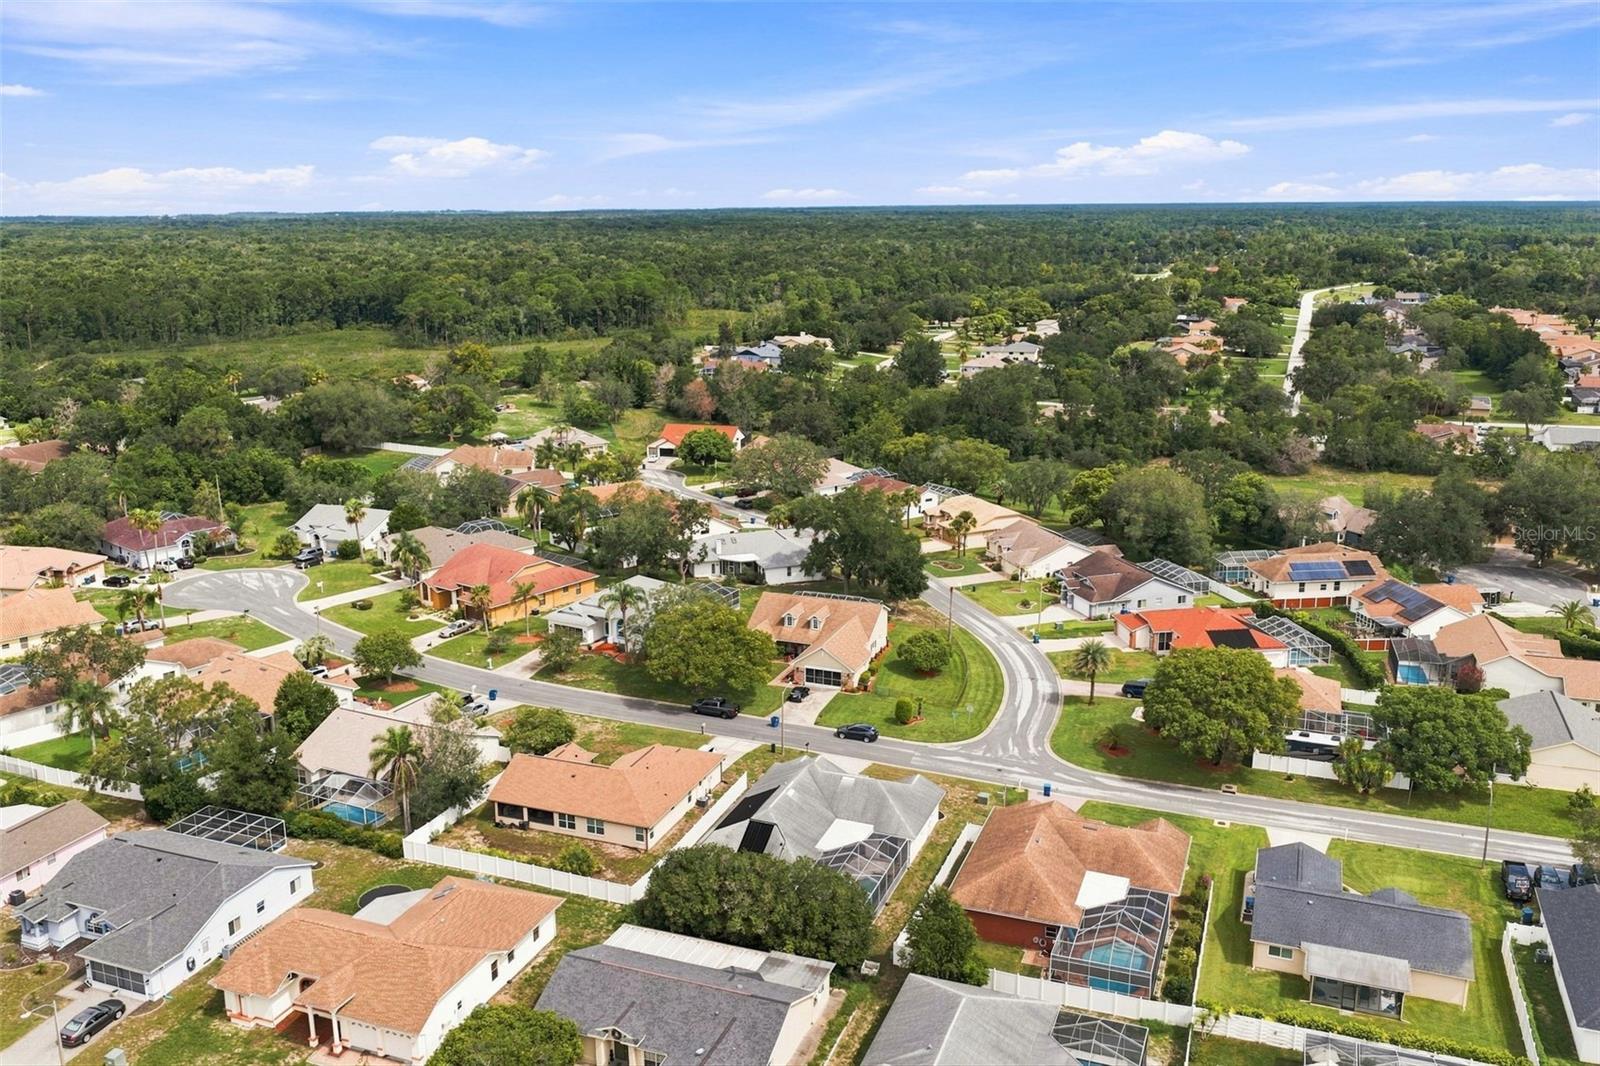
Welcome to a standout home in Regency Oaks with NO MANDATORY HOA—an inviting 4-bedroom, 3-bath pool retreat featuring a sought-after split-bedroom floor plan, formal living and dining spaces, and an eat-in kitchen built for both effortless everyday living and memorable entertaining. The completely updated kitchen is the heart of the home, showcasing stone countertops, abundant cabinetry, and generous prep space for everything from weeknight meals to weekend gatherings. Unwind in the spacious primary suite with two separate walk-in closets, direct access to the pool, and an updated en-suite bath offering a walk-in shower, garden tub, and double vanities. Secondary bedrooms are comfortably sized with large closets, while the 4th bedroom’s huge walk-in closet—paired with the updated pool bath—creates an ideal setup for guests, in-laws, or a caretaker. Step outside to classic Florida living: a solar-heated pool, a relaxing, screened lanai, and a paver covered driveway. Conveniently located and just minutes from major shopping, dining, Weeki Wachee Springs, The Gulf and entertainment—schedule your private showing today! Roof 2014 and HVAC 2021.
Additional Information
- Taxes
- $4199
- Minimum Lease
- 7 Months
- HOA Fee
- $125
- HOA Payment Schedule
- Annually
- Location
- Paved
- Community Features
- Deed Restrictions
- Property Description
- One Story
- Zoning
- PDP
- Interior Layout
- High Ceilings, Kitchen/Family Room Combo, Primary Bedroom Main Floor, Split Bedroom, Walk-In Closet(s)
- Interior Features
- High Ceilings, Kitchen/Family Room Combo, Primary Bedroom Main Floor, Split Bedroom, Walk-In Closet(s)
- Floor
- Carpet, Ceramic Tile, Laminate
- Appliances
- Dishwasher, Microwave, Range, Refrigerator, Washer
- Utilities
- BB/HS Internet Available, Cable Available, Electricity Connected, Public, Sewer Connected, Water Connected
- Heating
- Central, Electric
- Air Conditioning
- Central Air
- Fireplace Description
- Electric
- Exterior Construction
- Block, Stucco
- Roof
- Shingle
- Foundation
- Slab
- Pool
- Private
- Pool Type
- Gunite, Heated, In Ground, Screen Enclosure
- Garage Carport
- 2 Car Garage
- Garage Spaces
- 2
- Garage Features
- Garage Door Opener
- Garage Dimensions
- 20X22
- Elementary School
- Deltona Elementary
- Middle School
- Fox Chapel Middle School
- High School
- Weeki Wachee High School
- Pets
- Allowed
- Flood Zone Code
- X
- Parcel ID
- R10-223-17-3249-0000-2880
- Legal Description
- REGENCY OAKS PHASE 2 UNIT 6 LOT 288
Listing courtesy of DENNIS REALTY & INV. CORP.. 813-949-7444
Mortgage Calculator
StellarMLS is the source of this information via Internet Data Exchange Program. All listing information is deemed reliable but not guaranteed and should be independently verified through personal inspection by appropriate professionals. Listings displayed on this website may be subject to prior sale or removal from sale. Availability of any listing should always be independently verified. Listing information is provided for consumer personal, non-commercial use, solely to identify potential properties for potential purchase. All other use is strictly prohibited and may violate relevant federal and state law. Data last updated on