5424 Windbrush Drive, Tampa, FL 33625
- $660,000
- 4
- BD
- 3
- BA
- 3,027
- SqFt









- List Price
- $660,000
- Status
- Active
- Days on Market
- 0
- MLS#
- TB8537412
- Property Style
- Single Family
- Architectural Style
- Contemporary
- Year Built
- 1990
- Bedrooms
- 4
- Bathrooms
- 3
- Baths Half
- 1
- Living Area
- 3,027
- Lot Size
- 9,000
- Acres
- 0.21
- Total Acreage
- 0 to less than 1/4
- Legal Subdivision Name
- Woodmont Ph 2
- MLS Area Major
- Tampa / Carrollwood
Property Description
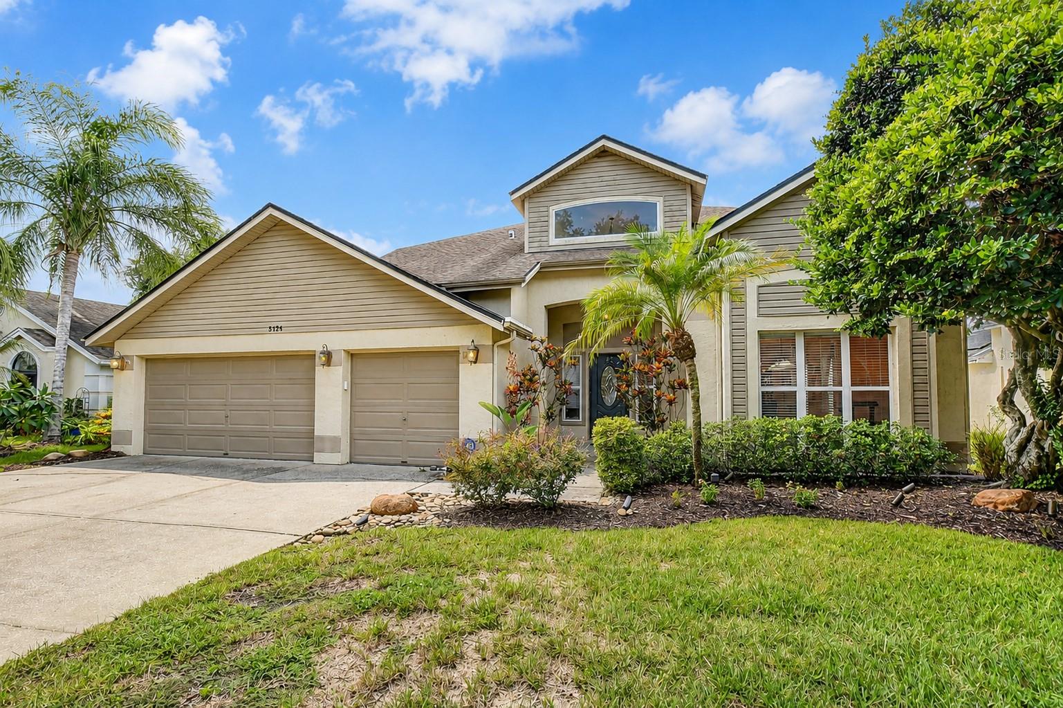
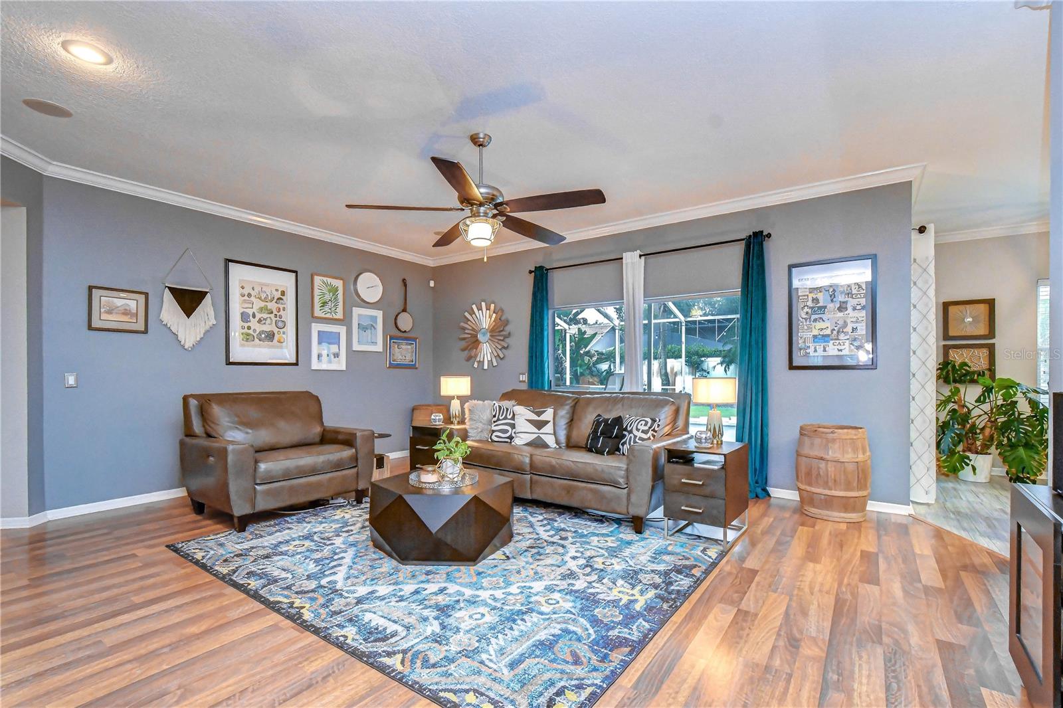
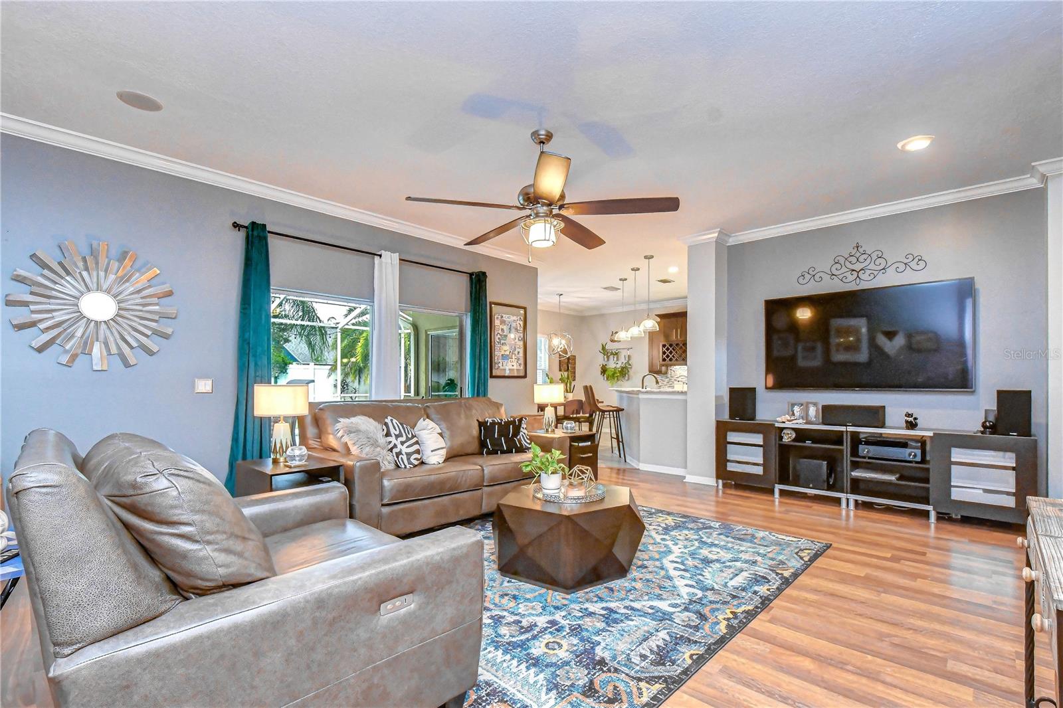
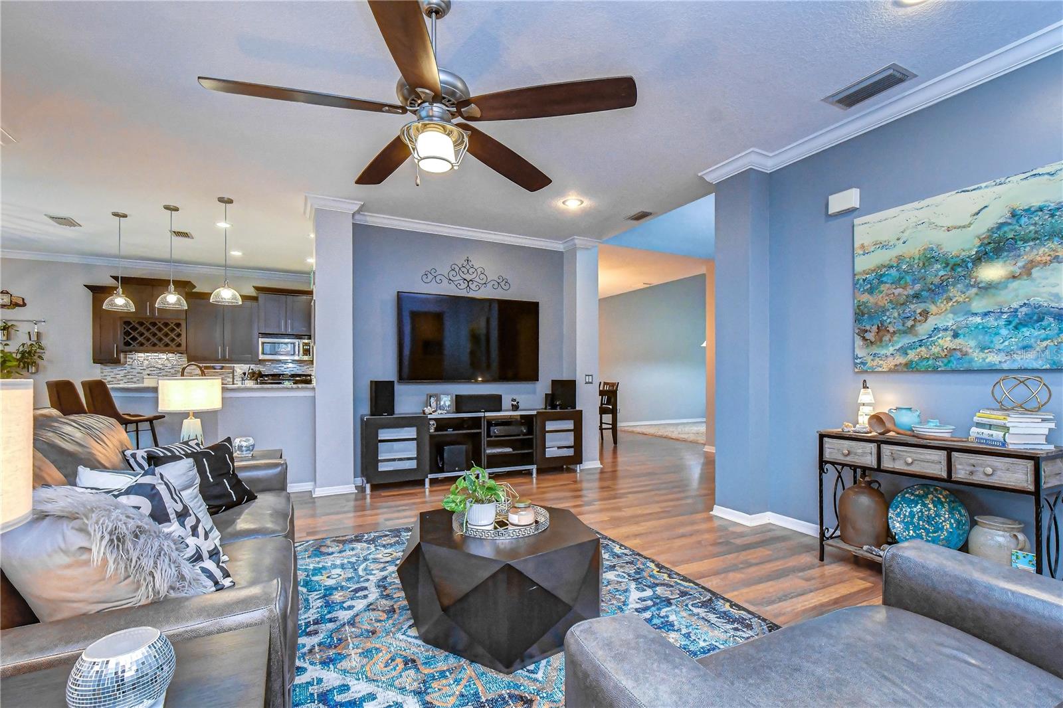
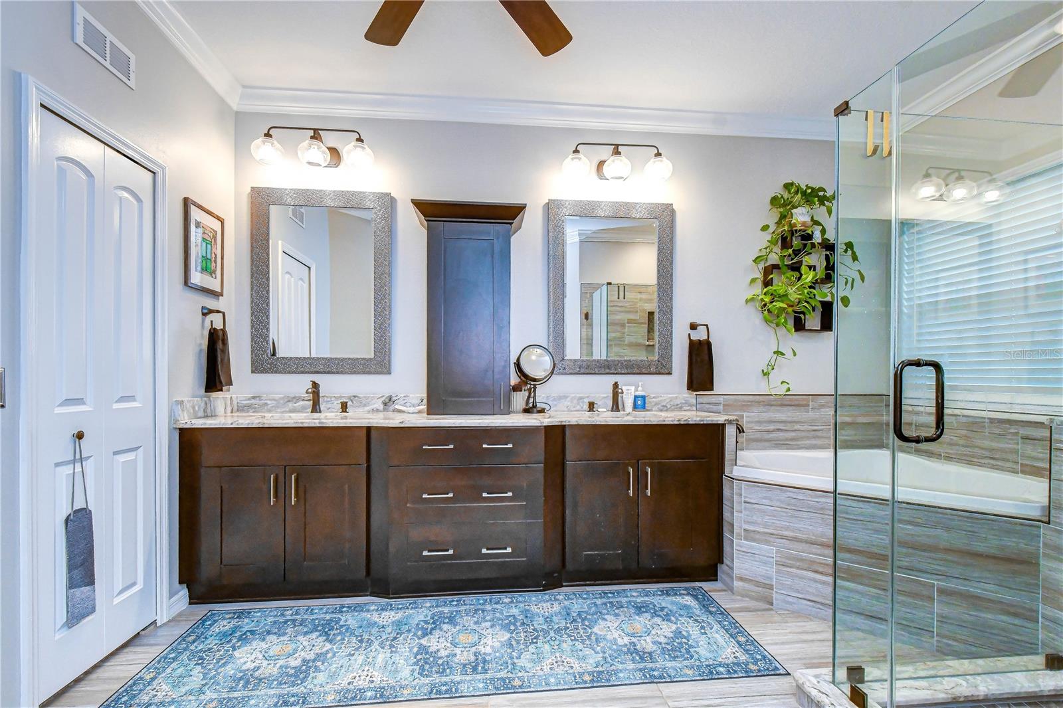
Welcome home to this spacious and beautifully updated 4-bedroom, 2.5-bath home offering the perfect blend of comfort, style, and Florida living. The thoughtfully designed floor plan features generous living areas, a versatile loft ideal for a home office, media room, playroom, or additional lounge space, and a desirable 3-car garage with plenty of room for vehicles, storage, and hobbies. The updated kitchen is sure to impress with modern finishes, ample cabinetry, and a functional layout that makes everyday living and entertaining easy. The huge downstairs primary bedroom provides a relaxing retreat, complete with a beautiful spa-like bathroom and two walk-in closets for exceptional storage and convenience. The additional upstairs bedrooms are also large, offering plenty of space for family, guests, or flexible use. Updated baths add a fresh, move-in-ready feel throughout the home. Step outside to enjoy a huge lanai overlooking the sparkling inground pool, creating an inviting outdoor retreat for relaxing, hosting guests, or enjoying sunny afternoons in your own private backyard oasis. Ideally located for convenience, this home puts you close to everything Tampa has to offer, including shopping, dining, entertainment, major roadways, and Tampa International Airport.
Additional Information
- Taxes
- $4250
- Minimum Lease
- 7 Months
- HOA Fee
- $275
- HOA Payment Schedule
- Annually
- Community Features
- Street Lights, No Deed Restriction
- Property Description
- Two Story
- Zoning
- PD
- Interior Layout
- Ceiling Fans(s), Eat-in Kitchen, High Ceilings, Living Room/Dining Room Combo, Primary Bedroom Main Floor, Walk-In Closet(s), Window Treatments
- Interior Features
- Ceiling Fans(s), Eat-in Kitchen, High Ceilings, Living Room/Dining Room Combo, Primary Bedroom Main Floor, Walk-In Closet(s), Window Treatments
- Floor
- Carpet, Laminate, Tile
- Appliances
- Dishwasher, Disposal, Electric Water Heater, Microwave, Range, Refrigerator, Water Softener, Wine Refrigerator
- Utilities
- BB/HS Internet Available, Cable Available, Electricity Connected, Sewer Connected, Sprinkler Meter, Water Connected
- Heating
- Central, Electric
- Air Conditioning
- Central Air, Mini-Split Unit(s)
- Exterior Construction
- Block, Stucco
- Exterior Features
- Private Mailbox, Private Yard, Sidewalk, Sliding Doors
- Roof
- Shingle
- Foundation
- Slab
- Pool
- Private
- Pool Type
- Gunite, In Ground, Screen Enclosure
- Garage Carport
- 3 Car Garage
- Garage Spaces
- 3
- Garage Features
- Garage Door Opener
- Elementary School
- Citrus Park-Hb
- Middle School
- Sergeant Smith Middle-Hb
- High School
- Sickles-HB
- Fences
- Vinyl
- Pets
- Allowed
- Flood Zone Code
- X
- Parcel ID
- U-01-28-17-03Q-000003-00018.0
- Legal Description
- WOODMONT PHASE 2 LOT 18 BLOCK 3
Listing courtesy of COLDWELL BANKER REALTY. 727-781-3700
Mortgage Calculator
StellarMLS is the source of this information via Internet Data Exchange Program. All listing information is deemed reliable but not guaranteed and should be independently verified through personal inspection by appropriate professionals. Listings displayed on this website may be subject to prior sale or removal from sale. Availability of any listing should always be independently verified. Listing information is provided for consumer personal, non-commercial use, solely to identify potential properties for potential purchase. All other use is strictly prohibited and may violate relevant federal and state law. Data last updated on