3908 E Hanna Avenue, Tampa, FL 33610
- $315,000
- 4
- BD
- 2
- BA
- 1,353
- SqFt




- List Price
- $315,000
- Status
- Active
- Days on Market
- 0
- MLS#
- TB8537382
- Property Style
- Single Family
- Year Built
- 1967
- Bedrooms
- 4
- Bathrooms
- 2
- Living Area
- 1,353
- Lot Size
- 7,437
- Acres
- 0.17
- Total Acreage
- 0 to less than 1/4
- Legal Subdivision Name
- Unplatted
- MLS Area Major
- Tampa / East Lake
Property Description
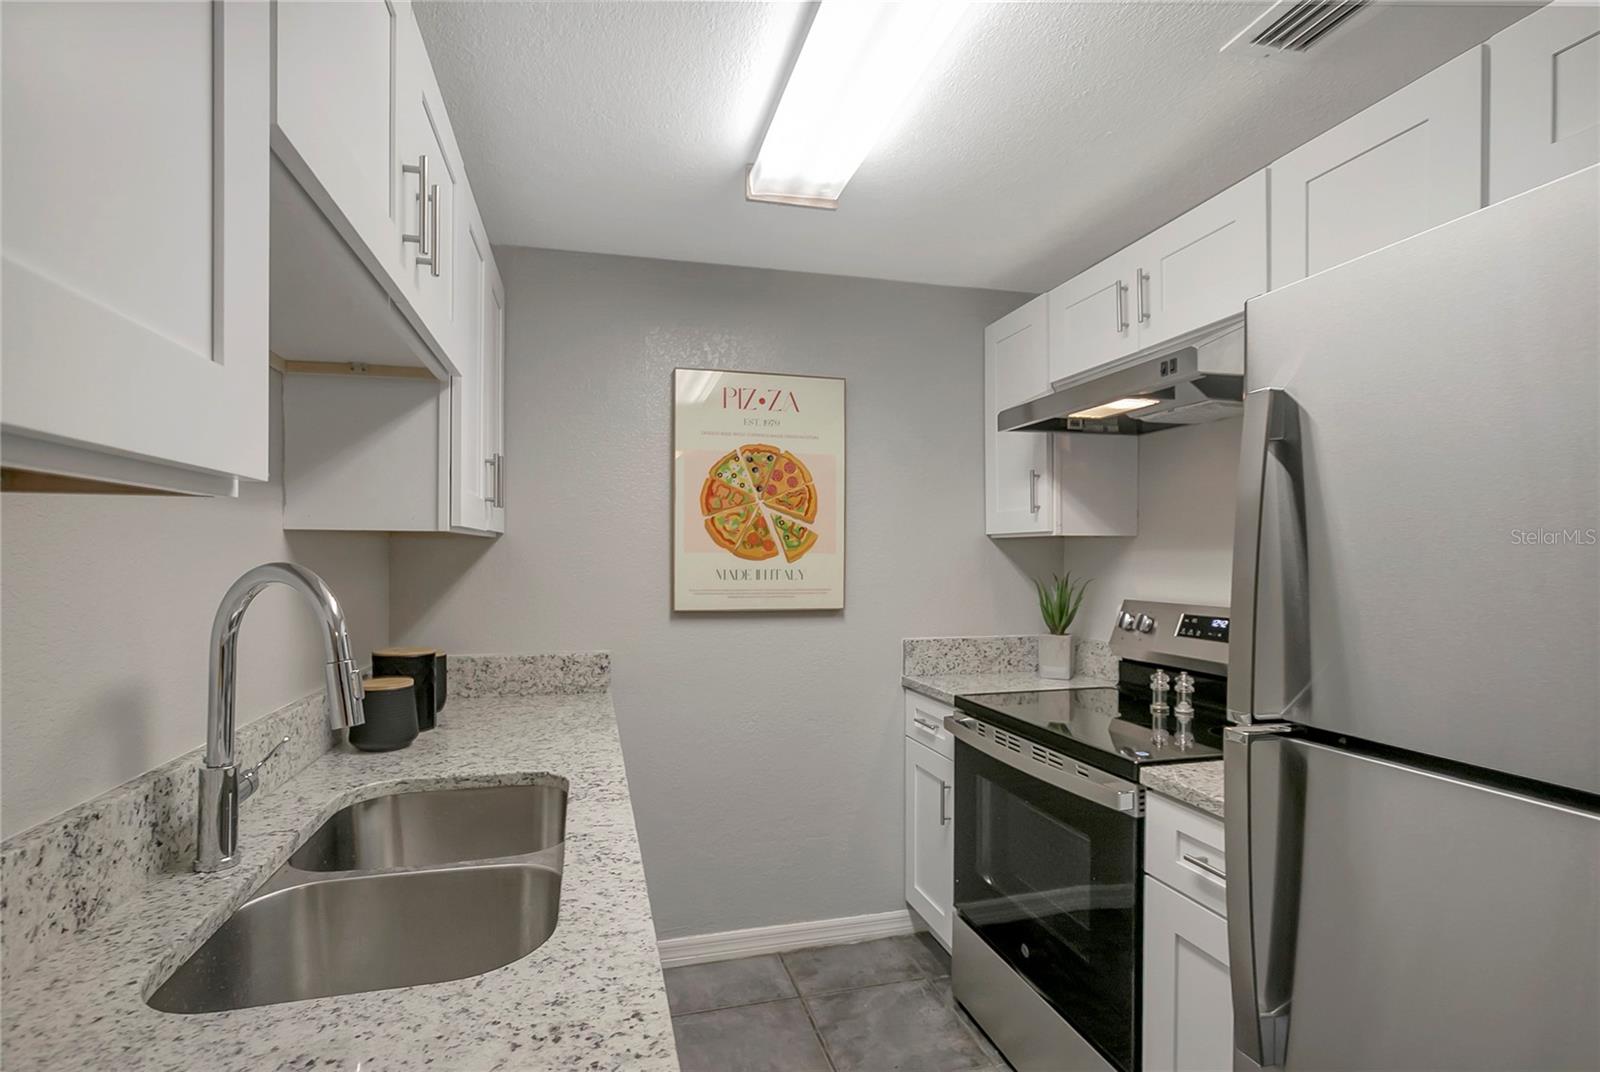
Welcome to this beautifully refreshed 4-bedroom, 2-bath block home offering over 1,300 square feet of comfortable living space. Freshly painted inside and out, this home is move-in ready and features an open-concept floor plan where the living room, dining area, kitchen, and family room flow seamlessly together—perfect for everyday living and entertaining. The updated kitchen is a standout, featuring brand-new shaker-style cabinetry, granite countertops, and all-new stainless steel appliances. Ceramic tile flooring runs throughout the home, providing durability, easy maintenance, and a clean, cohesive look. The spacious primary bedroom includes its own attached bathroom for added privacy and convenience. Outside, you'll find a large fenced backyard with plenty of room for pets, play, gardening, or outdoor gatherings. A convenient one-car carport provides covered parking, while the circular driveway offers easy ingress and egress with plenty of additional parking. Situated in a great location with convenient access to everyday amenities, this home offers the space, updates, and functionality you've been looking for. Don't miss the opportunity to make this move-in-ready home your own!
Additional Information
- Taxes
- $3078
- Minimum Lease
- No Minimum
- Community Features
- No Deed Restriction
- Property Description
- One Story
- Zoning
- RS-50
- Interior Layout
- Ceiling Fans(s)
- Interior Features
- Ceiling Fans(s)
- Floor
- Ceramic Tile
- Appliances
- Range, Range Hood, Refrigerator
- Utilities
- Public
- Heating
- Central
- Air Conditioning
- Central Air
- Exterior Construction
- Block
- Exterior Features
- Lighting
- Roof
- Shingle
- Foundation
- Slab
- Pool
- No Pool
- Garage Carport
- 1 Car Carport
- Flood Zone Code
- X
- Parcel ID
- A-33-28-19-ZZZ-000005-69390.0
- Legal Description
- TRACT BEG 25 FT N & 381.9 FT W OF SE COR OF SW 1/4 OF NW 1/4 & RUN N 111 FT W 67 FT S 111 FT MOL & E 67 FT TO BEG
Listing courtesy of SENSIBLE PROPERTY MANAGMENT. 813-386-5922
Mortgage Calculator
StellarMLS is the source of this information via Internet Data Exchange Program. All listing information is deemed reliable but not guaranteed and should be independently verified through personal inspection by appropriate professionals. Listings displayed on this website may be subject to prior sale or removal from sale. Availability of any listing should always be independently verified. Listing information is provided for consumer personal, non-commercial use, solely to identify potential properties for potential purchase. All other use is strictly prohibited and may violate relevant federal and state law. Data last updated on