Share this with your friends


+14435383349
Florida Choice Properties
4355 Nw 55th Terrace, Ocala, FL 34482
- $410,000
- 2
- BD
- 2
- BA
- 1,853
- SqFt














- List Price
- $410,000
- Status
- Active
- Days on Market
- 59
- Price Change
- ▼ $15,000 1791099517
- MLS#
- OM730670
- Property Style
- Single Family
- Year Built
- 2022
- Bedrooms
- 2
- Bathrooms
- 2
- Living Area
- 1,853
- Lot Size
- 6,098
- Acres
- 0.14
- Total Acreage
- 0 to less than 1/4
- Legal Subdivision Name
- Ocala Preserve Ph 9
- MLS Area Major
- Ocala
Property Description
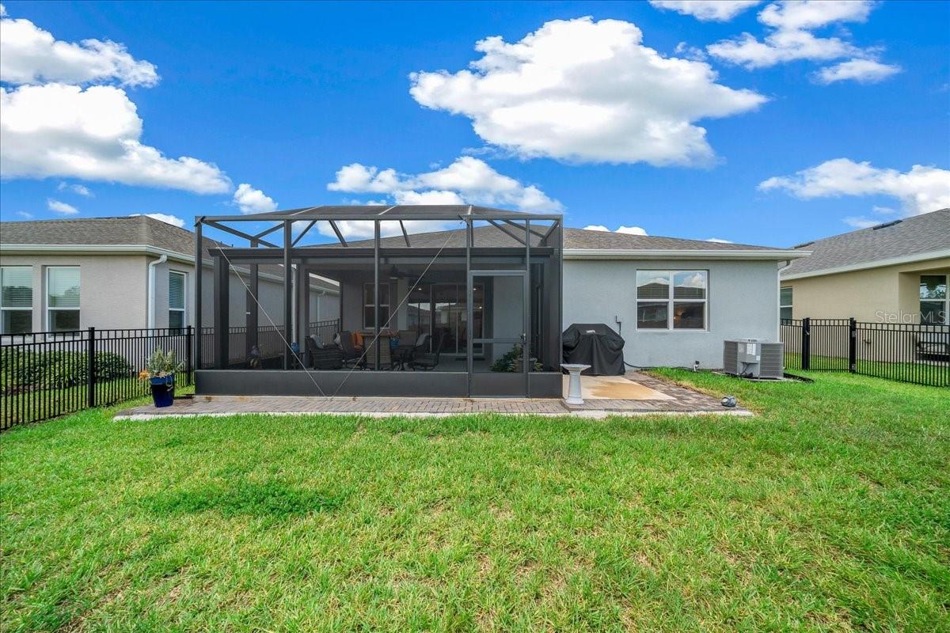
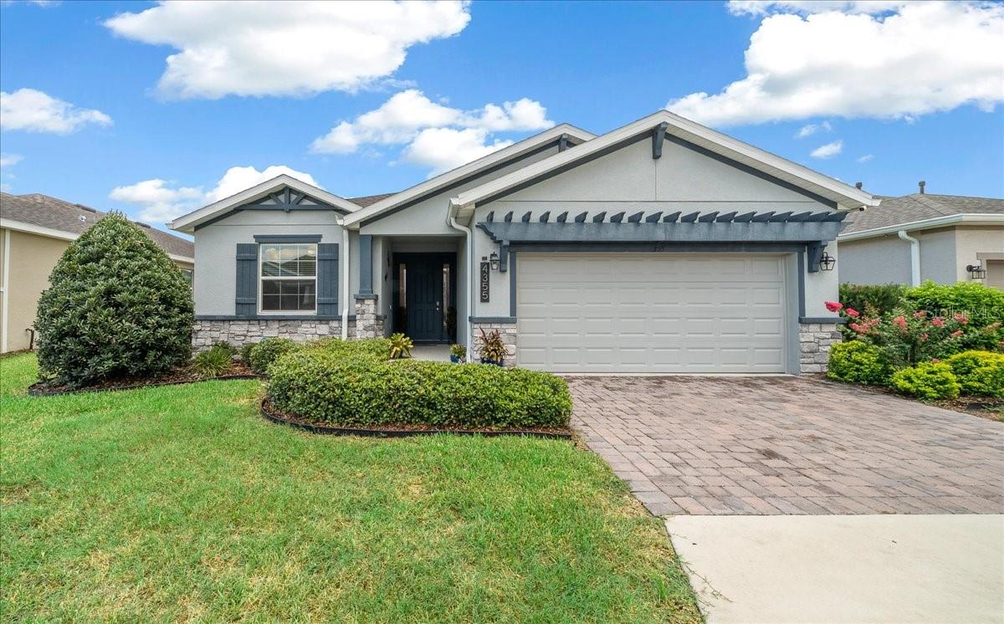
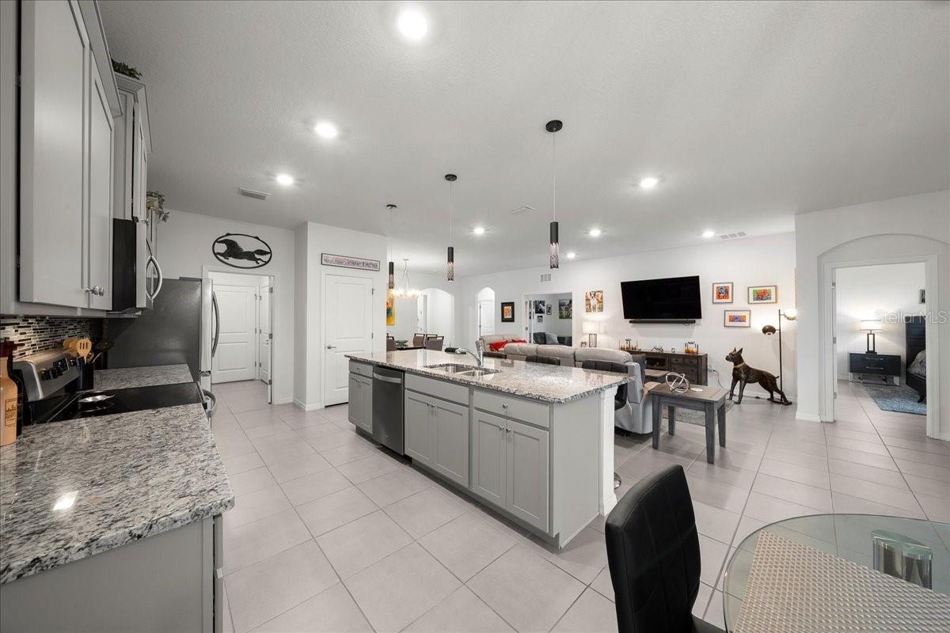
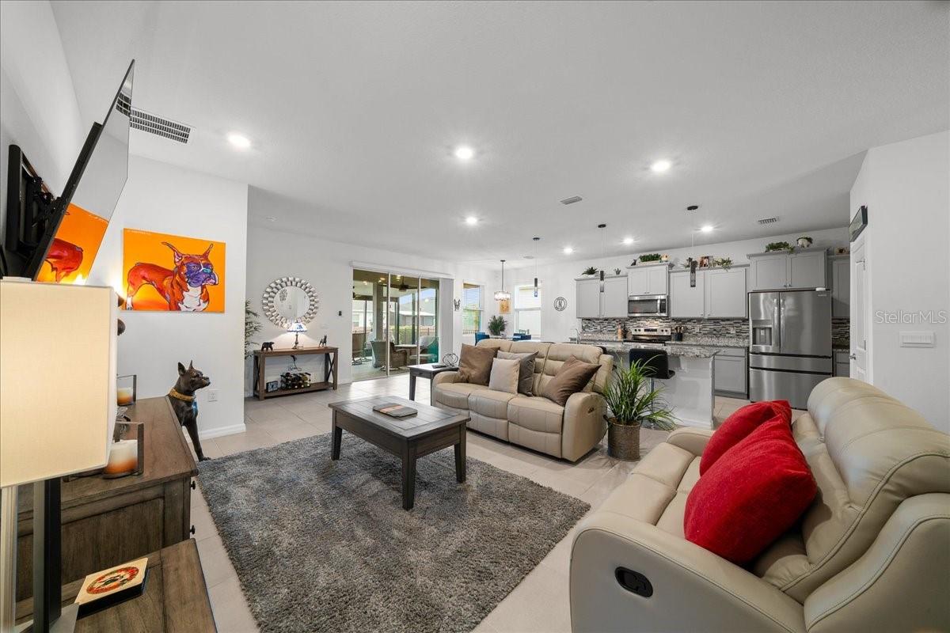
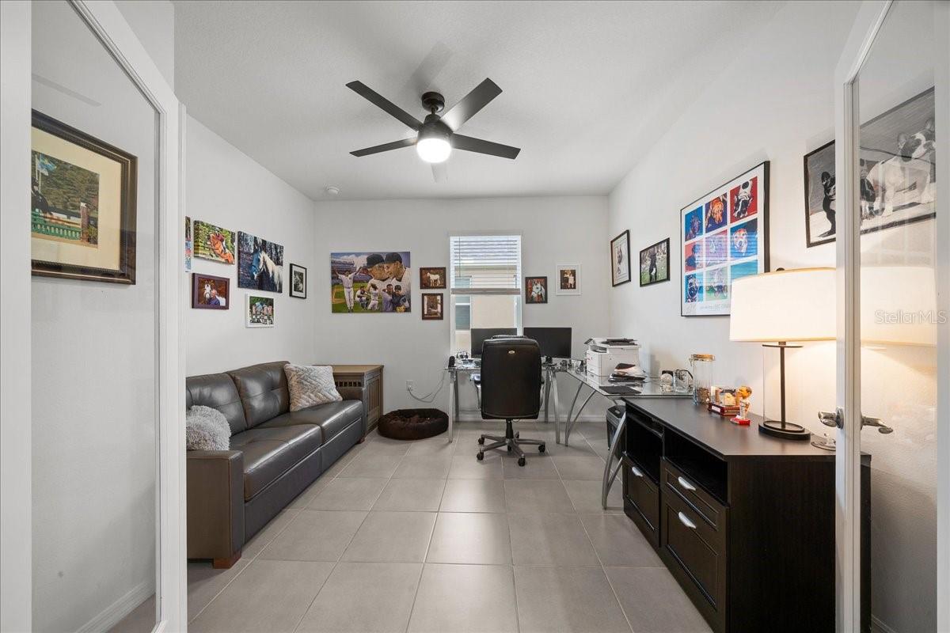
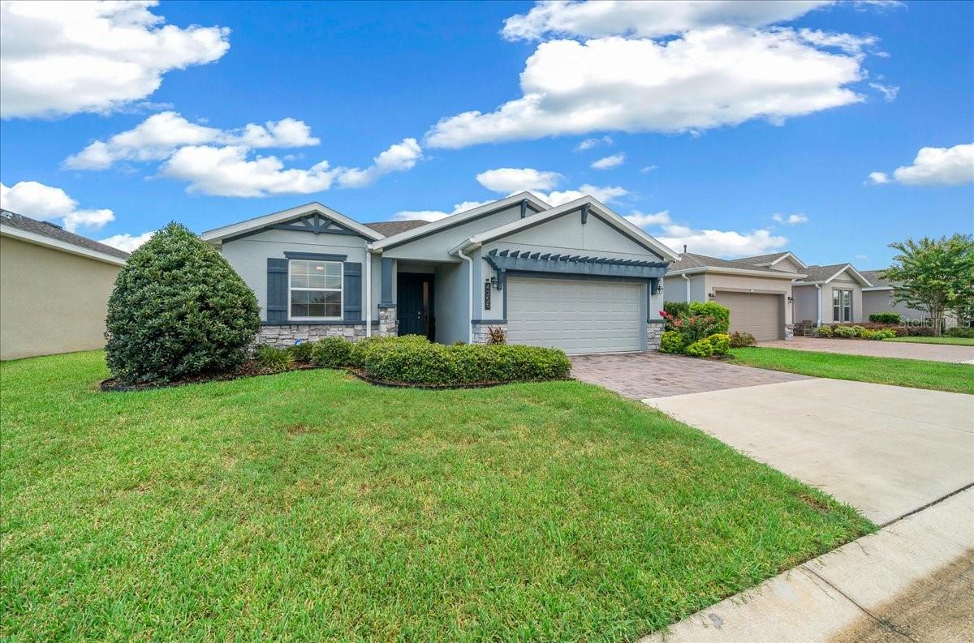
Welcome to **Ocala Preserve**, one of Northwest Ocala’s sought-after gated communities, where resort-style living, convenience, and the Ocala lifestyle come together beautifully. This **impressive Laurel model** has been thoughtfully upgraded and offers the perfect combination of comfort, privacy, and functionality. Featuring **2 bedrooms, 2 bathrooms, plus a spacious office/flex room**, this home offers a versatile floor plan that can easily accommodate full-time living, seasonal stays, a home office, or additional guest space. The desirable split-bedroom layout provides privacy, while the open-concept design creates an inviting space for entertaining and everyday living. From the moment you step inside, you’ll notice the thoughtful details. The welcoming entry leads into a convenient **interior laundry room with an oversized storage closet**, providing the organization and storage every homeowner appreciates. The heart of the home is the beautifully designed kitchen, which opens directly to the family room, making it easy to stay connected with family and guests. The kitchen features **stone countertops, a custom backsplash, stainless-steel appliances, a walk-in pantry, and smart-home capabilities**. Whether you’re preparing a quick breakfast before heading out or entertaining friends, this kitchen is designed to make everyday living enjoyable. The spacious primary suite offers a peaceful retreat with a **large walk-in closet** and an impressive ensuite bathroom. The primary bath features **dual vanities, a private water closet, a large walk-in shower, and a relaxing garden tub**—the perfect place to unwind at the end of the day. One of the home's standout features is the **extended, upgraded lanai**. Designed with insulation to help keep the Florida heat at bay, it provides an inviting outdoor living space that you can enjoy morning, afternoon, or evening. With **two ceiling fans**, there’s plenty of room to sit back, relax, and enjoy the Florida lifestyle. Step outside and you’ll appreciate the **fenced backyard**, offering privacy and a wonderful space for your four-legged family members to safely enjoy the outdoors. The property is also equipped with a dedicated 240-volt electrical line, providing convenient charging capability for an electric vehicle. And then there’s the lifestyle. **Ocala Preserve offers an exceptional array of amenities** within a beautiful gated setting, while its convenient Northwest Ocala location places you close to restaurants, grocery stores, banking, shopping, and everything you need for everyday living. For those who come to Ocala for the **winter equestrian season**, this home is ideally positioned for enjoying all that Ocala’s renowned horse country has to offer, including convenient access to the **World Equestrian Center and nearby equestrian venues**. Whether you’re looking for a beautiful **year-round residence, a seasonal Ocala retreat, an investment property, or a comfortable home for your winter equestrian lifestyle**, this Laurel model offers the flexibility and features to make it an exceptional choice. **Beautifully upgraded. Thoughtfully designed. Ideally located.** Come experience the comfort, privacy, and lifestyle this Ocala Preserve home has to offer. **This is one you’ll want to see in person!**
Additional Information
- Taxes
- $4200
- Minimum Lease
- 3 Months
- HOA Fee
- $1,583
- HOA Payment Schedule
- Quarterly
- Maintenance Includes
- Pool, Internet
- Location
- Landscaped, Near Golf Course, Sidewalk, Paved
- Community Features
- Clubhouse, Community Mailbox, Deed Restrictions, Dog Park, Fitness Center, Gated Community - Guard, Golf Carts OK, Golf, Irrigation-Reclaimed Water, Pool, Racquetball, Restaurant, Sidewalks, Tennis Court(s), Street Lights, Golf Community
- Property Description
- One Story
- Zoning
- PUD
- Interior Layout
- Ceiling Fans(s), Eat-in Kitchen, High Ceilings, Kitchen/Family Room Combo, Open Floorplan, Primary Bedroom Main Floor, Smart Home, Split Bedroom, Stone Counters, Walk-In Closet(s), Window Treatments
- Interior Features
- Ceiling Fans(s), Eat-in Kitchen, High Ceilings, Kitchen/Family Room Combo, Open Floorplan, Primary Bedroom Main Floor, Smart Home, Split Bedroom, Stone Counters, Walk-In Closet(s), Window Treatments
- Floor
- Ceramic Tile
- Appliances
- Dishwasher, Dryer, Microwave, Range, Refrigerator, Washer
- Utilities
- Cable Available, Electricity Available, Electricity Connected, Fiber Optics, Sewer Connected, Underground Utilities, Water Available, Water Connected
- Heating
- Central, Heat Recovery Unit
- Air Conditioning
- Central Air
- Exterior Construction
- Block, Concrete, Stucco
- Exterior Features
- Private Mailbox, Rain Gutters
- Roof
- Shingle
- Foundation
- Slab
- Pool
- Community
- Garage Carport
- 2 Car Garage
- Garage Spaces
- 2
- Garage Features
- Electric Vehicle Charging Station(s), Garage Door Opener
- Housing for Older Persons
- Yes
- Fences
- Fenced, Other
- Pets
- Allowed
- Flood Zone Code
- X
- Parcel ID
- 1369-0374-00
- Legal Description
- SEC 33 TWP 14 RGE 21 PLAT BOOK 013 PAGE 125 OCALA PRESERVE PH 9 LOT 374
Listing courtesy of PARSLEY REAL ESTATE INC. 352-220-4355
How much is your home worth?
...get instant property value now!
Mortgage Calculator
StellarMLS is the source of this information via Internet Data Exchange Program. All listing information is deemed reliable but not guaranteed and should be independently verified through personal inspection by appropriate professionals. Listings displayed on this website may be subject to prior sale or removal from sale. Availability of any listing should always be independently verified. Listing information is provided for consumer personal, non-commercial use, solely to identify potential properties for potential purchase. All other use is strictly prohibited and may violate relevant federal and state law. Data last updated on