Share this with your friends


+14435383349
Florida Choice Properties
2830 Sw 37th Drive, Ocala, FL 34474
- $339,000
- 3
- BD
- 2
- BA
- 1,866
- SqFt








- List Price
- $339,000
- Status
- Active
- Days on Market
- 52
- MLS#
- OM730304
- Property Style
- Single Family
- Year Built
- 1974
- Bedrooms
- 3
- Bathrooms
- 2
- Living Area
- 1,866
- Lot Size
- 20,038
- Acres
- 0.46
- Total Acreage
- 1/4 to less than 1/2
- Legal Subdivision Name
- College Park Add 02
- MLS Area Major
- Ocala
Property Description
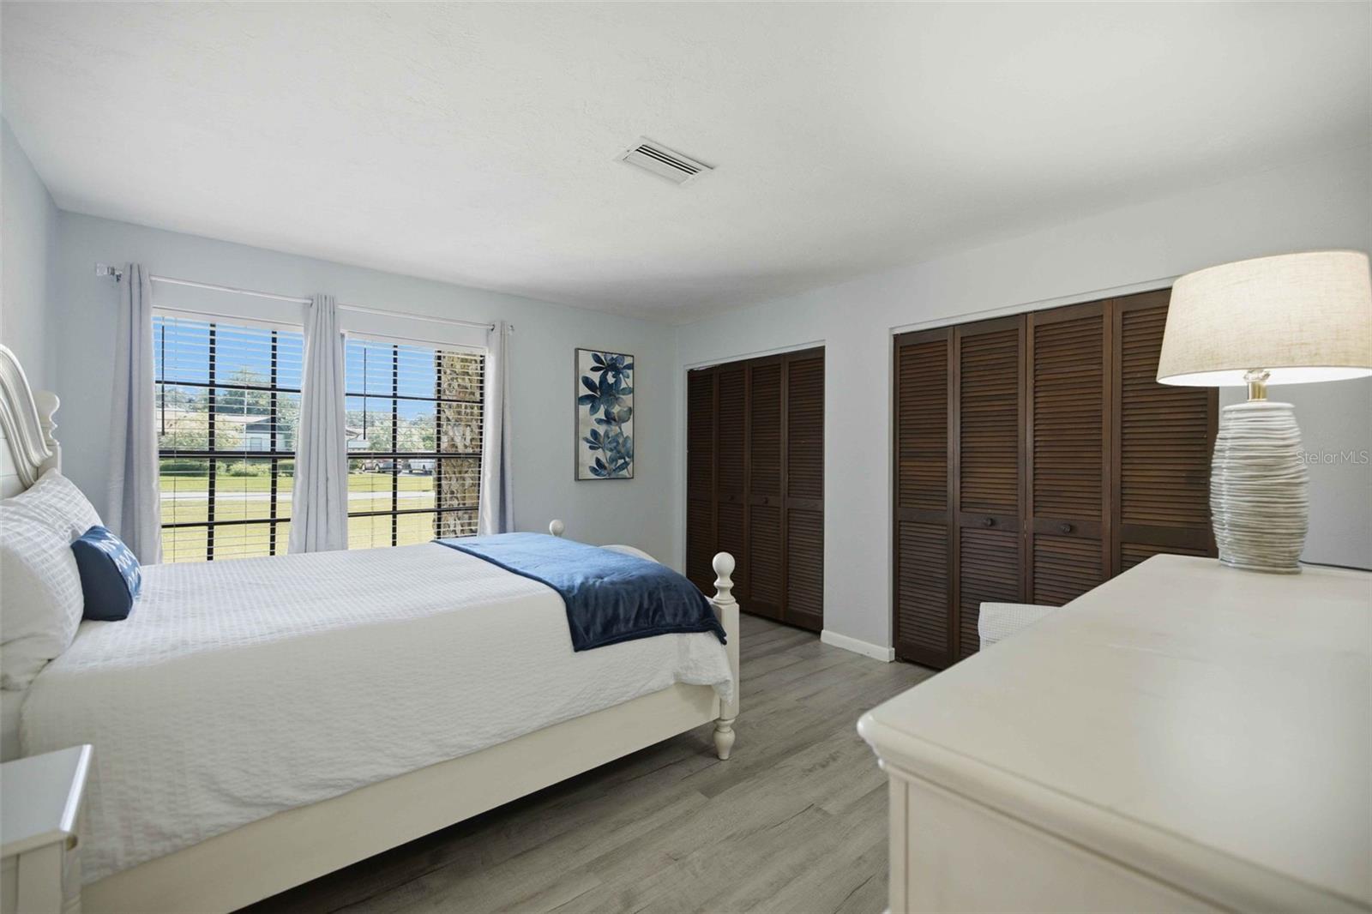
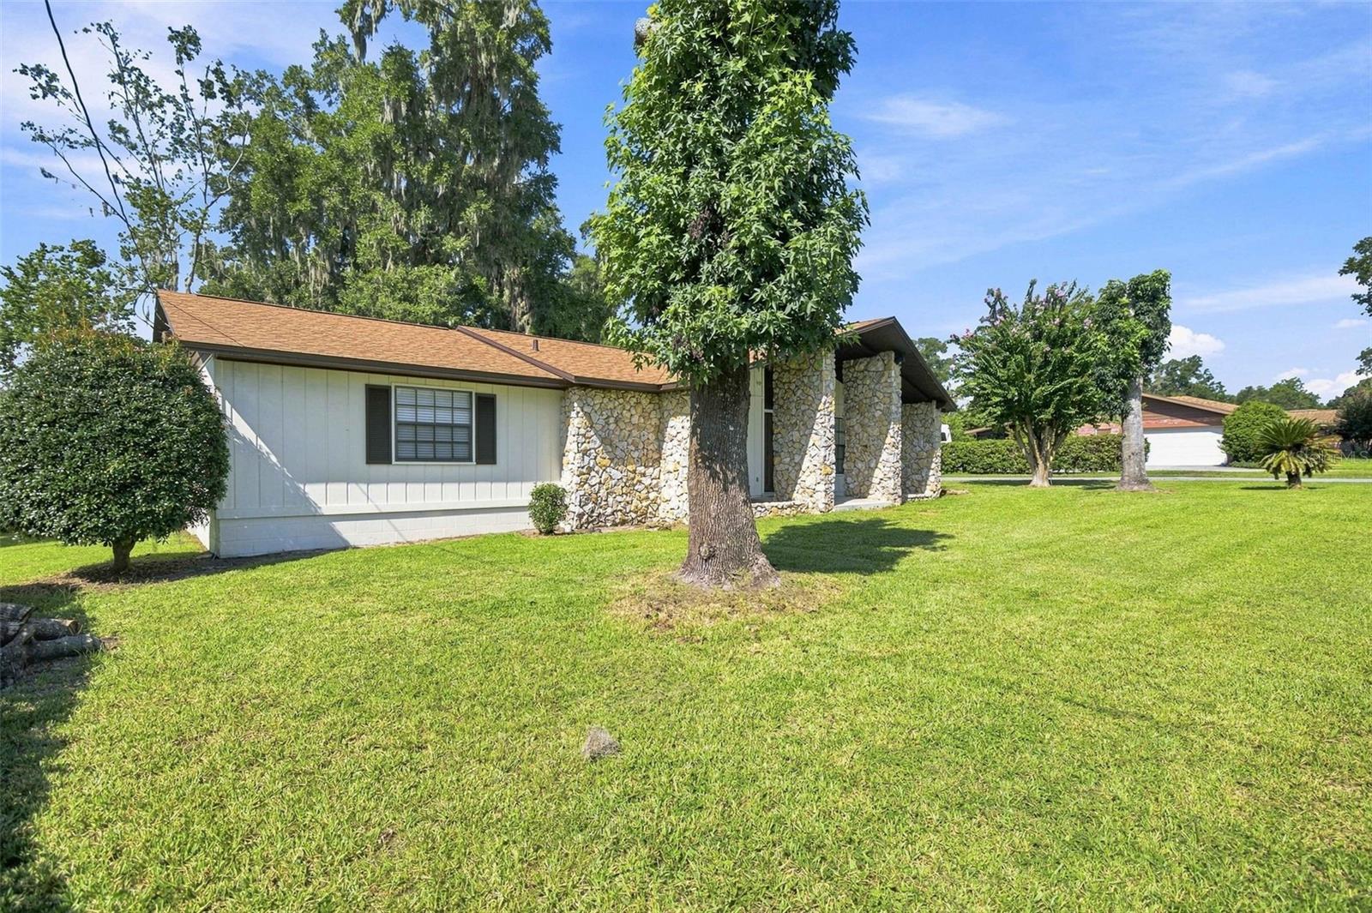
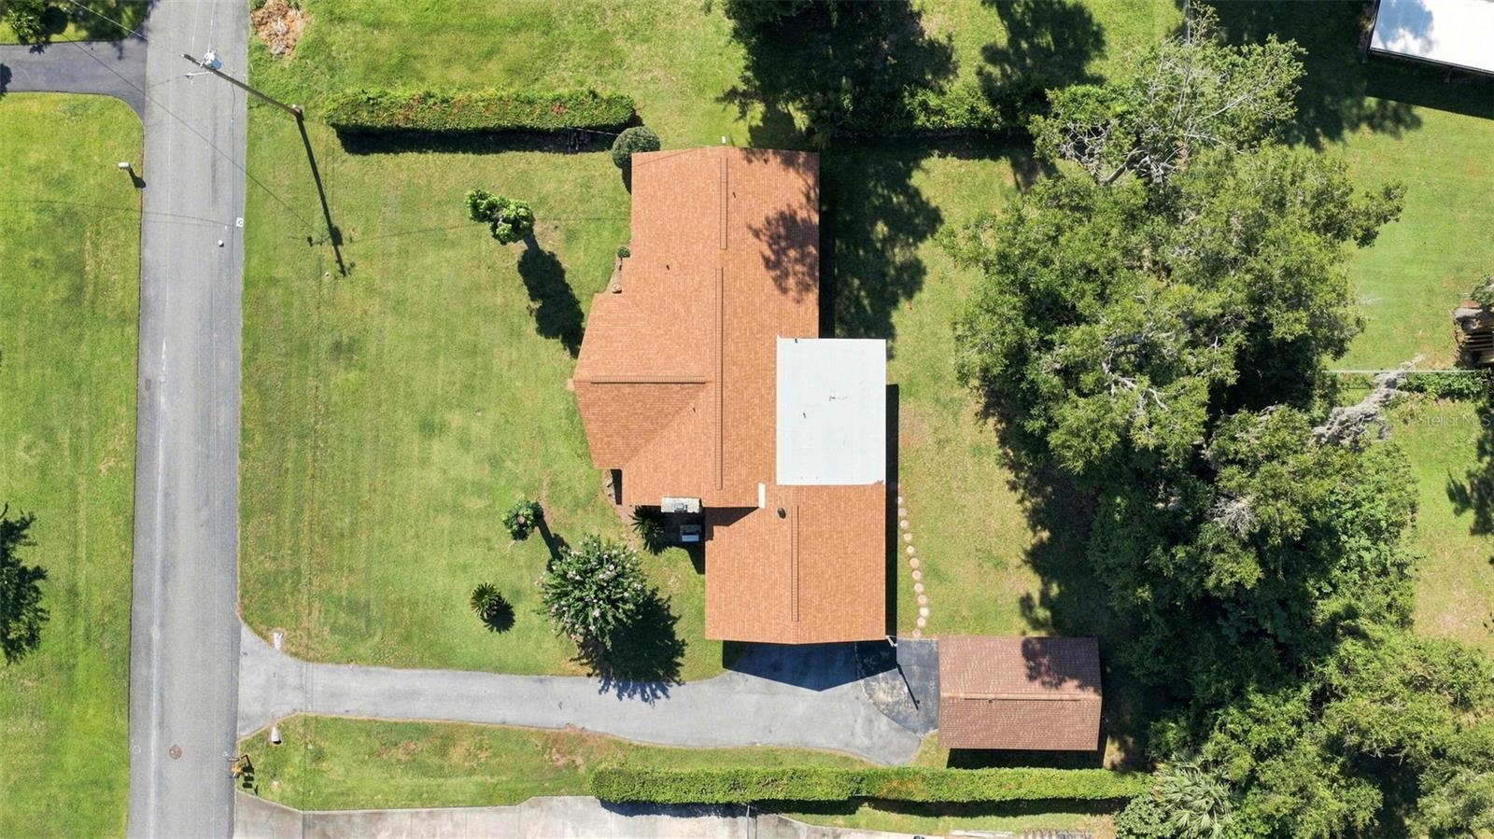
Welcome to one of Ocala’s hidden treasure neighborhoods, where character, space, and a fantastic location come together! Situated on just under half an acre, this home is filled with unique architectural details you simply don’t find in today’s cookie-cutter homes. Step inside and you’ll immediately notice the beautiful stone accent walls, distinctive pecky cypress wood walls, and gorgeous fireplace that give the home incredible warmth and personality. The sunken living room creates an inviting gathering space, while the kitchen and adjoining breakfast nook provide the perfect spot for casual meals and morning coffee. Not to mention all of three bedrooms are a very nice size! One of the highlights of this home is the amazing covered back porch—a wonderful extension of the living space for relaxing, entertaining, or simply enjoying the peaceful surroundings. Need room for vehicles, hobbies, or toys? You’ll love the huge garage, plus a separate storage shed with an attached carport area offering even more versatility. Major updates include a **2025 ROOF** and **2024 HVAC**, providing two big-ticket improvements already completed. And the location makes this home even more special! Enjoy convenient access to the **World Equestrian Center**, **Silver Springs State Park**, and some of Central Florida’s beautiful natural springs, where kayaking, swimming, tubing, hiking, and outdoor adventures are never far away. When you’re ready for a bigger adventure, Ocala’s central location also provides easy access to **Orlando’s world-famous theme parks and attractions**, making day trips and weekend getaways a breeze. With nearly half an acre, wonderful indoor and outdoor living spaces, plenty of storage, major updates, and character around every corner, this Ocala home is a rare find. Come see why this tucked-away neighborhood just might be one of Ocala’s best-kept secrets!
Additional Information
- Taxes
- $4330
- Minimum Lease
- No Minimum
- Community Features
- No Deed Restriction
- Property Description
- One Story
- Zoning
- R1
- Interior Layout
- Eat-in Kitchen, Living Room/Dining Room Combo, Thermostat, Walk-In Closet(s), Window Treatments
- Interior Features
- Eat-in Kitchen, Living Room/Dining Room Combo, Thermostat, Walk-In Closet(s), Window Treatments
- Floor
- Ceramic Tile, Laminate
- Appliances
- Dishwasher, Dryer, Ice Maker, Microwave, Range, Refrigerator, Washer
- Utilities
- Electricity Connected, Public, Sewer Connected, Water Connected
- Heating
- Central
- Air Conditioning
- Central Air
- Fireplace Description
- Living Room, Stone
- Exterior Construction
- Stone, Wood Siding
- Exterior Features
- Lighting, Private Mailbox
- Roof
- Shingle
- Foundation
- Slab
- Pool
- No Pool
- Garage Carport
- 1 Car Carport, 2 Car Garage
- Garage Spaces
- 2
- Garage Features
- Covered, Driveway, Garage Door Opener, Garage Faces Side
- Garage Dimensions
- 25x28
- Elementary School
- Saddlewood Elementary School
- Middle School
- Liberty Middle School
- High School
- West Port High School
- Flood Zone Code
- X
- Parcel ID
- 2378-015-024
- Legal Description
- SEC 26 TWP 15 RGE 21 PLAT BOOK H PAGE 036 COLLEGE PARK 2ND ADD BK 0 LOT 24
Listing courtesy of FLORIDA'S CHOICE REALTY. 352-857-9748
Mortgage Calculator
StellarMLS is the source of this information via Internet Data Exchange Program. All listing information is deemed reliable but not guaranteed and should be independently verified through personal inspection by appropriate professionals. Listings displayed on this website may be subject to prior sale or removal from sale. Availability of any listing should always be independently verified. Listing information is provided for consumer personal, non-commercial use, solely to identify potential properties for potential purchase. All other use is strictly prohibited and may violate relevant federal and state law. Data last updated on