Share this with your friends


+14435383349
Florida Choice Properties
3008 Sw 41st Place, Ocala, FL 34474
- $267,000
- 2
- BD
- 2
- BA
- 1,576
- SqFt




- List Price
- $267,000
- Status
- Active
- Days on Market
- 59
- MLS#
- OM729910
- Property Style
- Single Family
- Architectural Style
- Contemporary
- Year Built
- 1994
- Bedrooms
- 2
- Bathrooms
- 2
- Living Area
- 1,576
- Lot Size
- 7,841
- Acres
- 0.18
- Total Acreage
- 0 to less than 1/4
- Legal Subdivision Name
- Rivendell
- MLS Area Major
- Ocala
Property Description
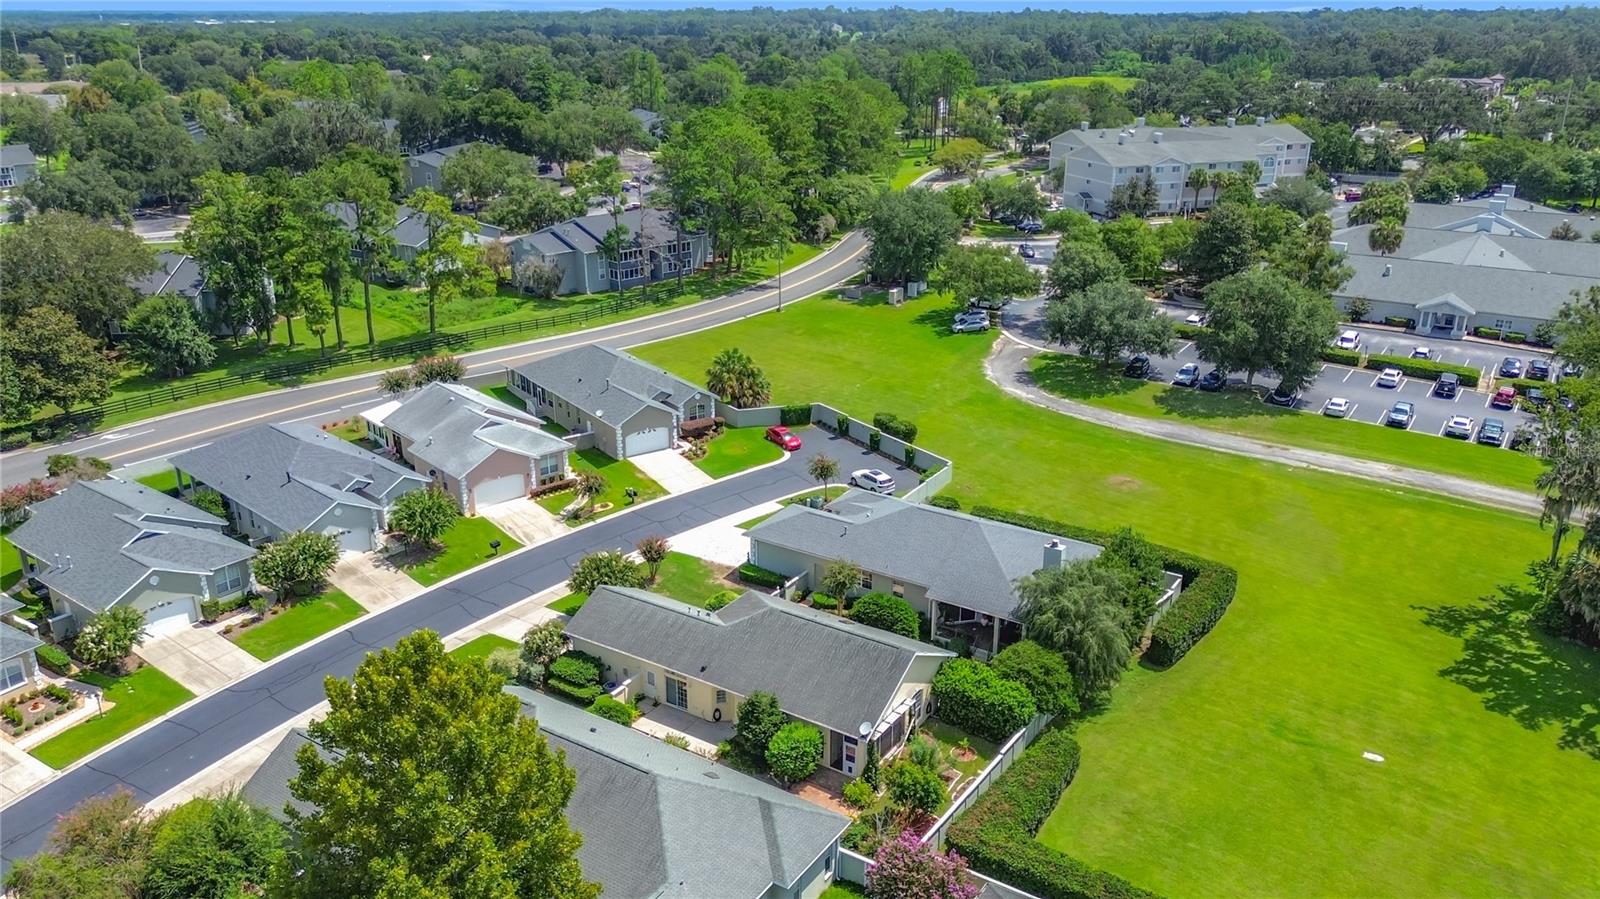
Welcome home to Rivendell! This beautifully maintained 2-bedroom, 2-bathroom home offers the perfect blend of privacy and light-filled living in this sought-after gated community. Soaring high ceilings and an open-concept layout create an airy, spacious feel throughout, while elegant plantation shutters add timeless charm and effortless light control. Step outside to your own private, gorgeous outdoor retreat — ideal for entertaining or quiet relaxation. Take a dip in the community pool or host a gathering in the community pavilion. Enjoy true peace of mind with underground utilities and the added security and tranquility of gated living. The seller is offering a $1,500 paint allowance so you can put your personal touch on the space right from the start. Please note that the second bedroom does not have a built-in closet — a wardrobe or armoire works beautifully in the space. Move-in ready and thoughtfully designed, this Rivendell gem won't last long. Schedule your showing today!
Additional Information
- Taxes
- $2323
- Minimum Lease
- 3 Months
- HOA Fee
- $2,600
- HOA Payment Schedule
- Annually
- Location
- Cul-De-Sac, Landscaped
- Community Features
- No Deed Restriction
- Property Description
- One Story
- Zoning
- PD09
- Interior Layout
- Eat-in Kitchen, High Ceilings, Living Room/Dining Room Combo, Primary Bedroom Main Floor, Solid Wood Cabinets, Walk-In Closet(s), Window Treatments
- Interior Features
- Eat-in Kitchen, High Ceilings, Living Room/Dining Room Combo, Primary Bedroom Main Floor, Solid Wood Cabinets, Walk-In Closet(s), Window Treatments
- Floor
- Tile, Wood
- Appliances
- Dishwasher, Disposal, Microwave, Range, Refrigerator
- Utilities
- Cable Available, Electricity Connected, Natural Gas Connected, Sewer Connected, Water Connected
- Heating
- Electric
- Air Conditioning
- Central Air
- Exterior Construction
- Block, Concrete, Stucco
- Exterior Features
- Private Mailbox, Rain Gutters, Sidewalk
- Roof
- Shingle
- Foundation
- Slab
- Pool
- No Pool
- Garage Carport
- 2 Car Garage
- Garage Spaces
- 2
- Garage Features
- Driveway, Garage Door Opener
- Garage Dimensions
- 20x22
- Elementary School
- Saddlewood Elementary School
- Middle School
- Liberty Middle School
- High School
- West Port High School
- Fences
- Masonry
- Pets
- Allowed
- Flood Zone Code
- X
- Parcel ID
- 2372-300-032
- Legal Description
- SEC 35 TWP 15 RGE 21 PLAT BOOK 3 PAGE 014 RIVENDELL LOT 32
Listing courtesy of NEXT GENERATION REALTY OF MARION COUNTY. 352-342-9730
Mortgage Calculator
StellarMLS is the source of this information via Internet Data Exchange Program. All listing information is deemed reliable but not guaranteed and should be independently verified through personal inspection by appropriate professionals. Listings displayed on this website may be subject to prior sale or removal from sale. Availability of any listing should always be independently verified. Listing information is provided for consumer personal, non-commercial use, solely to identify potential properties for potential purchase. All other use is strictly prohibited and may violate relevant federal and state law. Data last updated on