9125 Sw 57th Place Road, Ocala, FL 34481
- $748,847
- 3
- BD
- 4
- BA
- 2,955
- SqFt




- List Price
- $748,847
- Status
- Active
- Days on Market
- 31
- MLS#
- OM727902
- Property Style
- Single Family
- Architectural Style
- Craftsman
- Year Built
- 2022
- Bedrooms
- 3
- Bathrooms
- 4
- Baths Half
- 1
- Living Area
- 2,955
- Lot Size
- 8,276
- Acres
- 0.19
- Total Acreage
- 0 to less than 1/4
- Legal Subdivision Name
- Stone Crk By Del Webb Bridlewood
- MLS Area Major
- Ocala
Property Description
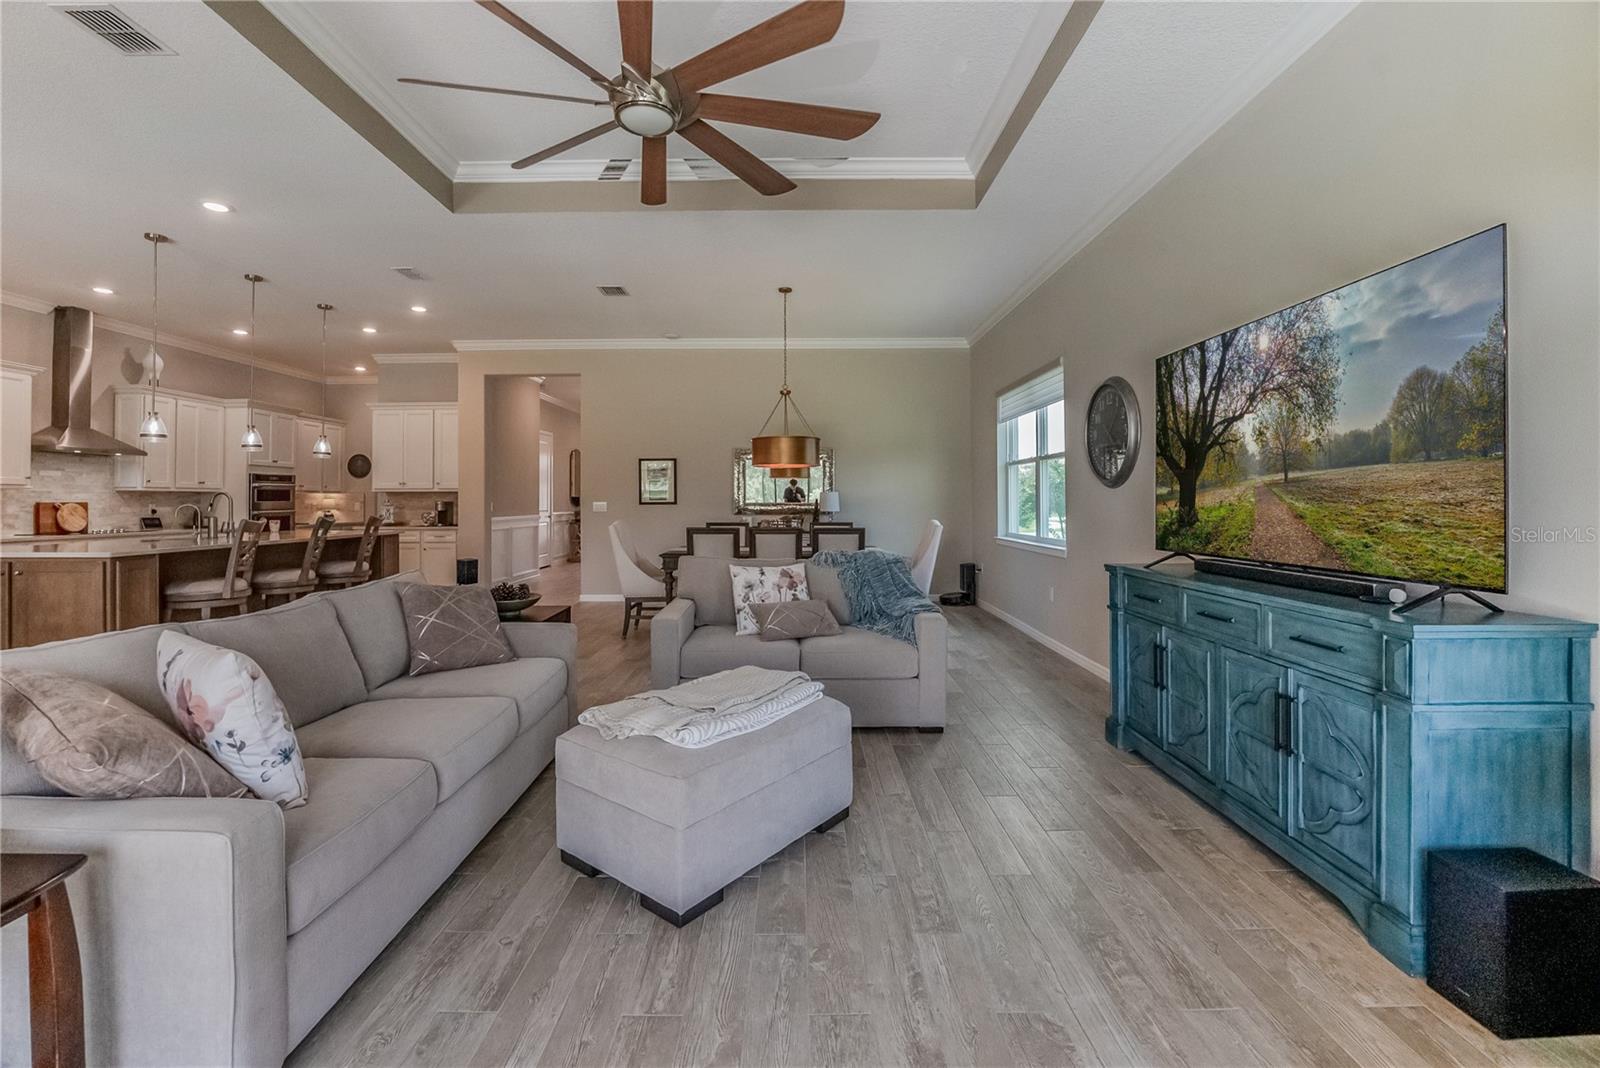
Experience luxury resort-style living in this exceptional Renown model on the golf course in Del Webb Stone Creek. Enjoy breathtaking views with no rear neighbors—not even across the fairway—offering exceptional privacy. This upgraded home features 3 bedrooms, 3.5 bathrooms, and a flex room. Luxury vinyl flooring enhances the bedrooms, while tile flows throughout the main living areas. Custom rounded drywall corners, crown molding, and custom wainscoting add timeless elegance. The gourmet kitchen features built-in appliances, 3cm quartz countertops, a granite composite sink, touchless faucet, reverse osmosis system, and soft-close cabinetry with rollout shelves. The extended gathering room showcases a tray ceiling and expansive golf course views. The primary suite offers a tray ceiling and a spa-like bath with a floor-to-ceiling tiled walk-in shower. The laundry room includes extra cabinetry and a utility sink. Enjoy your private outdoor retreat with a custom heated pool featuring a sun shelf, bubblers, deck jets, LED lighting, in-floor cleaning, automatic chlorinator, auto-fill and overflow, and wireless controls. The outdoor kitchen includes a propane grill, side burner, sink, and cabinetry, while ceiling fans keep the lanai comfortable year-round. Additional upgrades include smart Wi-Fi irrigation, custom coach lights, a glass inset front door, whole-house EcoWater filtration and softener, surge protection, Lexan hurricane panels, motorized Levolor blinds, a 240-volt garage outlet for an EV or RV, premium garage flooring, and overhead storage. Pre-certified for your peace of mind, this home has been professionally inspected, repairs completed, and includes a one-year home warranty at closing. Del Webb Stone Creek offers championship golf, resort-style pools, fitness centers, tennis, pickleball, walking trails, clubs, and endless social activities. Luxury, privacy, and peace of mind come together in this exceptional home.
Additional Information
- Taxes
- $9095
- Minimum Lease
- 1-2 Years
- HOA Fee
- $320
- HOA Payment Schedule
- Monthly
- Maintenance Includes
- Guard - 24 Hour, Cable TV, Common Area Taxes, Pool, Internet, Management, Private Road, Recreational Facilities, Trash
- Location
- On Golf Course
- Community Features
- Association Recreation - Owned, Clubhouse, Dog Park, Fitness Center, Gated Community - Guard, Golf Carts OK, Golf, Park, Pool, Restaurant, Sidewalks, Tennis Court(s), Street Lights, No Deed Restriction, Golf Community
- Property Description
- One Story
- Zoning
- PUD
- Interior Layout
- Ceiling Fans(s), Crown Molding, High Ceilings, In Wall Pest System, Open Floorplan, Primary Bedroom Main Floor, Solid Surface Counters, Thermostat, Tray Ceiling(s), Walk-In Closet(s)
- Interior Features
- Ceiling Fans(s), Crown Molding, High Ceilings, In Wall Pest System, Open Floorplan, Primary Bedroom Main Floor, Solid Surface Counters, Thermostat, Tray Ceiling(s), Walk-In Closet(s)
- Floor
- Luxury Vinyl, Tile
- Appliances
- Built-In Oven, Cooktop, Dishwasher, Dryer, Electric Water Heater, Kitchen Reverse Osmosis System, Microwave, Refrigerator, Washer, Water Filtration System, Water Softener
- Utilities
- BB/HS Internet Available, Cable Available, Cable Connected, Electricity Available, Electricity Connected, Private, Sewer Available, Sewer Connected, Underground Utilities, Water Available, Water Connected
- Heating
- Central, Electric, Heat Pump
- Air Conditioning
- Central Air
- Exterior Construction
- Block, Concrete, Stucco
- Exterior Features
- Lighting, Rain Gutters
- Roof
- Shingle
- Foundation
- Slab
- Pool
- Community, Private
- Pool Type
- Gunite, Heated, In Ground, Lighting, Screen Enclosure, Self Cleaning
- Garage Carport
- 3 Car Garage
- Garage Spaces
- 3
- Garage Features
- Driveway, Garage Door Opener
- Garage Dimensions
- 29x24
- Housing for Older Persons
- Yes
- Pets
- Allowed
- Flood Zone Code
- X
- Parcel ID
- 3489-184-011
- Legal Description
- SEC 02 TWP 16 RGE 20 PLAT BOOK 014 PAGE 034 STONE CREEK BY DEL WEBB BRIDLEWOOD PH 1 LOT 11
Listing courtesy of NEXT GENERATION REALTY OF MARION COUNTY. 352-342-9730
Mortgage Calculator
StellarMLS is the source of this information via Internet Data Exchange Program. All listing information is deemed reliable but not guaranteed and should be independently verified through personal inspection by appropriate professionals. Listings displayed on this website may be subject to prior sale or removal from sale. Availability of any listing should always be independently verified. Listing information is provided for consumer personal, non-commercial use, solely to identify potential properties for potential purchase. All other use is strictly prohibited and may violate relevant federal and state law. Data last updated on