Share this with your friends


+14435383349
Florida Choice Properties
4056 Sw 156th Court, Ocala, FL 34481
- $265,900
- 3
- BD
- 2
- BA
- 1,435
- SqFt




- List Price
- $265,900
- Status
- Active
- Days on Market
- 148
- Price Change
- ▼ $2,100 1792131442
- MLS#
- OM725167
- Property Style
- Single Family
- New Construction
- Yes
- Year Built
- 2026
- Bedrooms
- 3
- Bathrooms
- 2
- Living Area
- 1,435
- Lot Size
- 10,019
- Acres
- 0.23
- Total Acreage
- 0 to less than 1/4
- Legal Subdivision Name
- Rainbow Park Unit 3
- MLS Area Major
- Ocala
Property Description
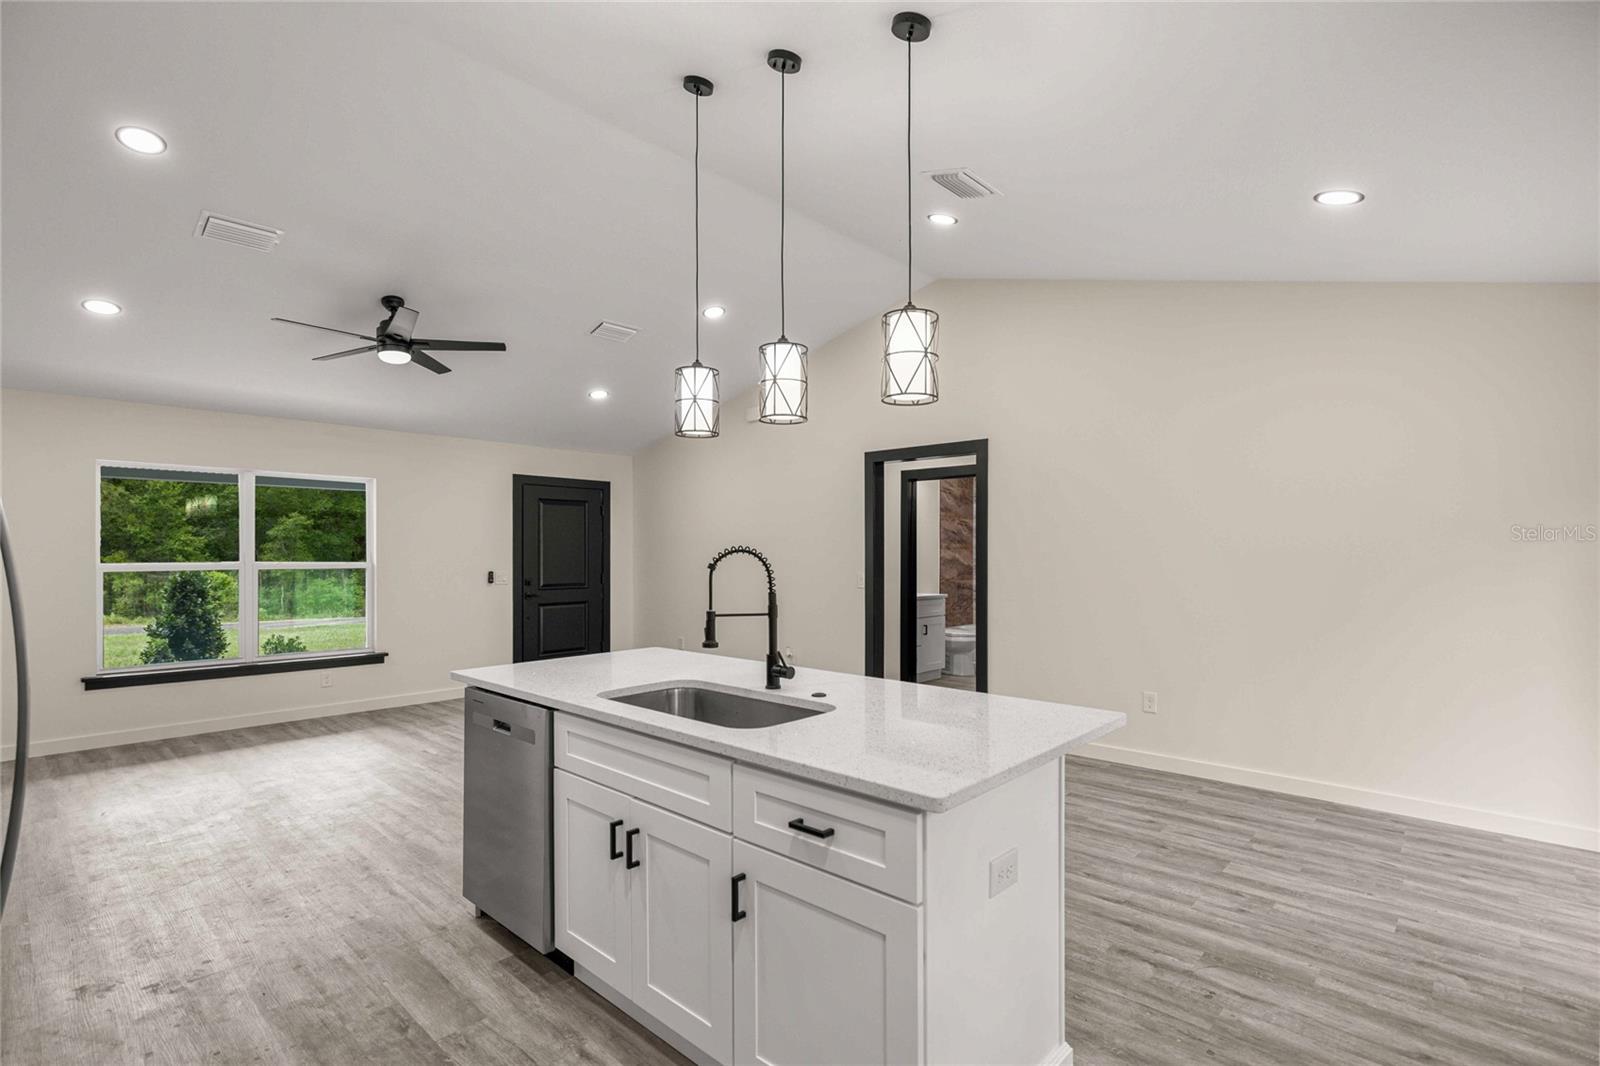
Virtually Staged. SELLER MOTIVATED! $5,000 TOWARD BUYER CLOSING COSTS! MOVE-IN READY NEW CONSTRUCTION — NO HOA! Welcome to this beautiful, brand-new block construction home in Rainbow Park Estates! Offering 3 bedrooms, 2 bathrooms, 1,435 sq. ft. of living space, and an oversized 2-car garage, this home combines modern finishes, comfort, and affordability. Step inside to discover an inviting open-concept floor plan featuring solid wood cabinets, stainless steel appliances, luxury vinyl plank flooring, and stylish finishes throughout. The spacious kitchen flows seamlessly into the living and dining areas, perfect for everyday living and entertaining. The split-bedroom layout provides added privacy for the primary suite. Situated on a 0.23-acre lot with NO HOA and NO rental restrictions, this property offers flexibility for homeowners and investors alike. Conveniently located near the World Equestrian Center (WEC), Ocala, and Dunnellon, with easy access to shopping, dining, and entertainment. The seller is motivated and offering $5,000 toward buyer closing costs and prepaid expenses with an acceptable offer! Move-in ready, easy to show, and ready for its new owner! Schedule your private showing today!
Additional Information
- Taxes
- $198
- Minimum Lease
- No Minimum
- Community Features
- No Deed Restriction
- Property Description
- One Story
- Zoning
- R1
- Interior Layout
- Ceiling Fans(s)
- Interior Features
- Ceiling Fans(s)
- Floor
- Luxury Vinyl
- Appliances
- Dishwasher, Electric Water Heater, Microwave, Range, Refrigerator
- Utilities
- Electricity Connected
- Heating
- Central
- Air Conditioning
- Central Air
- Exterior Construction
- Block, Stucco
- Exterior Features
- Private Mailbox
- Roof
- Shingle
- Foundation
- Slab
- Pool
- No Pool
- Garage Carport
- 2 Car Garage
- Garage Spaces
- 2
- Flood Zone Code
- X
- Parcel ID
- 2003-112-013
- Legal Description
- SEC 35 TWP 15 RGE 19 PLAT BOOK G PAGE 034 RAINBOW PARK UNIT 3 BLK 112 LOT 13
Listing courtesy of CENTRAL CITY REALTY. 352-456-1941
Mortgage Calculator
StellarMLS is the source of this information via Internet Data Exchange Program. All listing information is deemed reliable but not guaranteed and should be independently verified through personal inspection by appropriate professionals. Listings displayed on this website may be subject to prior sale or removal from sale. Availability of any listing should always be independently verified. Listing information is provided for consumer personal, non-commercial use, solely to identify potential properties for potential purchase. All other use is strictly prohibited and may violate relevant federal and state law. Data last updated on