Share this with your friends


+14435383349
Florida Choice Properties
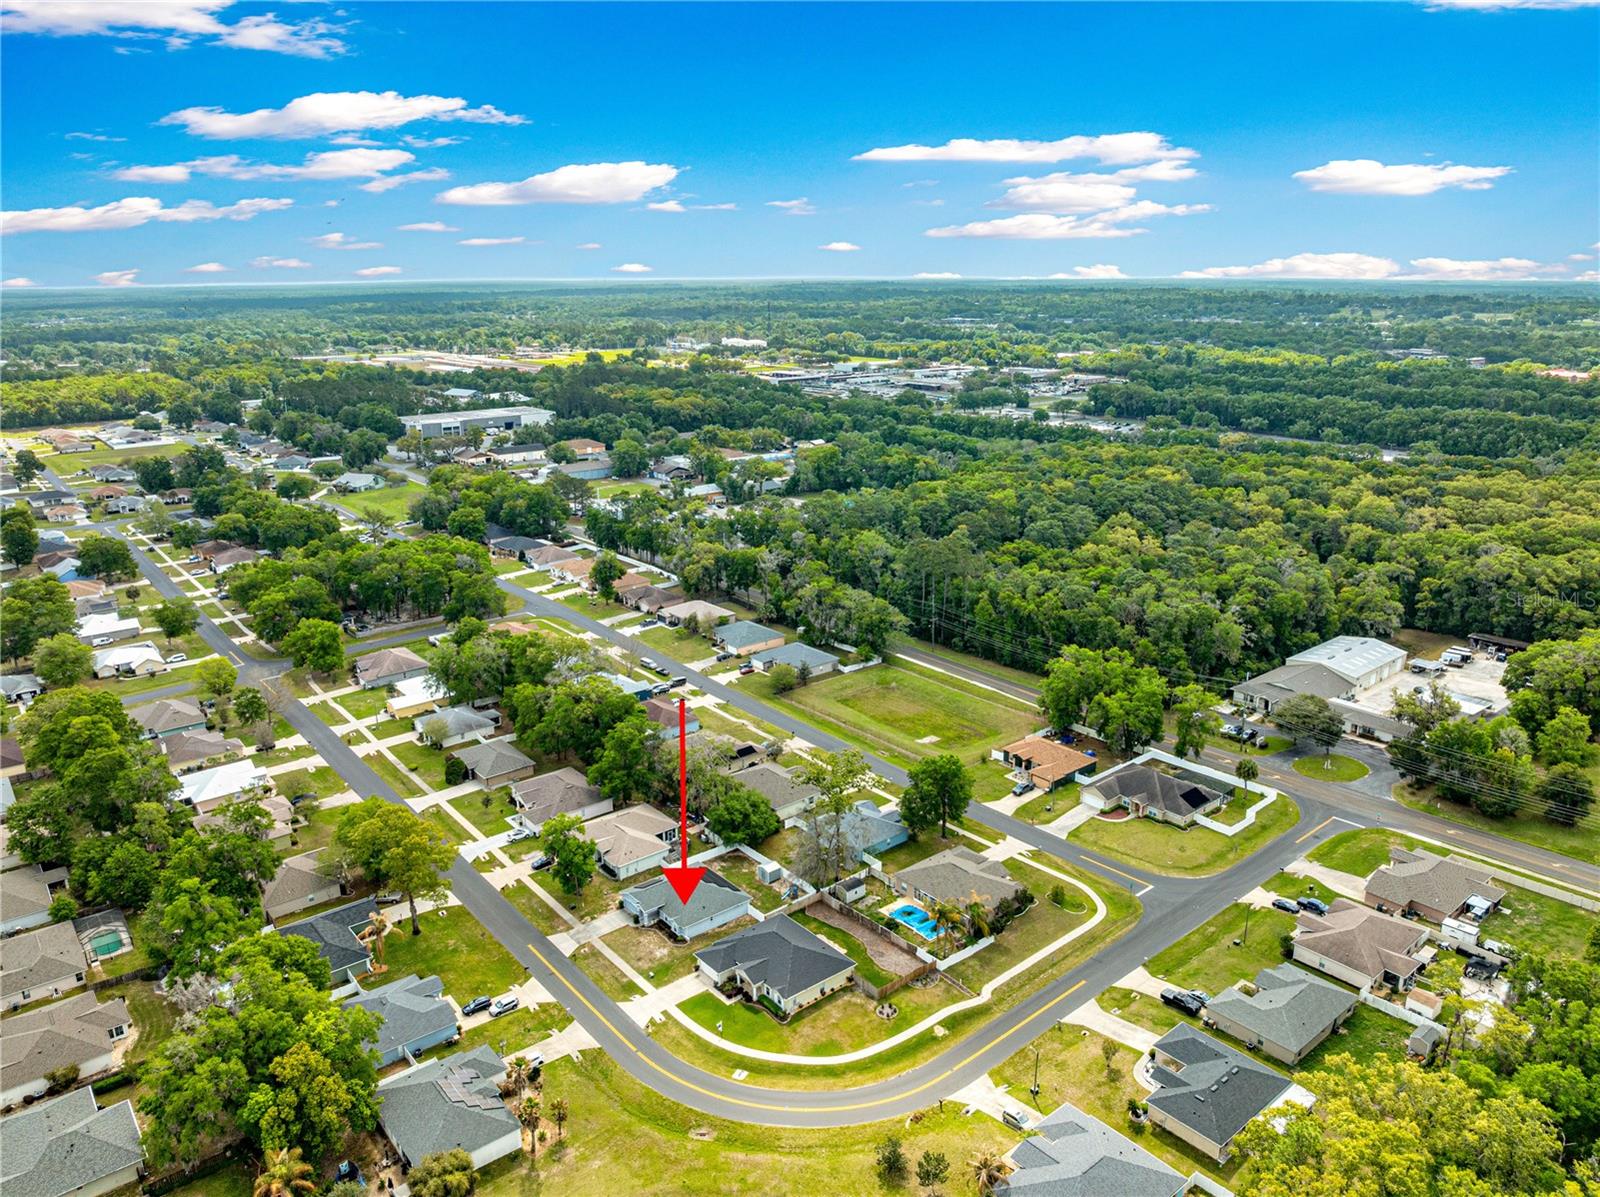
2644 Ne 25th Street, Ocala, FL 34470
- $327,000
- 3
- BD
- 2
- BA
- 1,854
- SqFt




- List Price
- $327,000
- Status
- Active
- Days on Market
- 193
- Price Change
- ▼ $8,000 1784581251
- MLS#
- OM721925
- Property Style
- Single Family
- Year Built
- 2003
- Bedrooms
- 3
- Bathrooms
- 2
- Living Area
- 1,854
- Lot Size
- 9,583
- Acres
- 0.22
- Total Acreage
- 0 to less than 1/4
- Legal Subdivision Name
- Raven Glen Un 01
- MLS Area Major
- Ocala
Property Description
Beautifully maintained, thoughtfully updated, and offered by its original owner—this Raven Glen gem is one you won’t want to miss! This inviting 3-bedroom, 2-bath home welcomes you with wonderful curb appeal and a covered entry before opening to a spacious foyer, beautiful LVP flooring throughout, and a striking great room with soaring 12-foot ceilings. The open kitchen connects seamlessly with the spacious family room, offering an ideal layout for entertaining and everyday living. The generous primary suite provides a private retreat with a walk-in closet, dual-sink vanity, and walk-in shower. It opens onto the lanai Two additional bedrooms and a full guest bath provide flexibility for a variety of uses, including guest accommodations or a home office. This was a custom home built by Curington Homes. Recent improvements include a new roof (12/2020), LVP Flooring throughout installed in 2020, solar panels (12/2022 paid in full by Sellers) and replaced water heater. Storage shed included. Meticulously cared for and move-in ready, this home offers the space and comfort today’s buyers are looking for. Come see why this special Raven Glen home stands out!
Additional Information
- Taxes
- $1752
- Minimum Lease
- No Minimum
- Location
- Landscaped
- Community Features
- No Deed Restriction
- Property Description
- One Story
- Zoning
- R1A
- Interior Layout
- Ceiling Fans(s), Vaulted Ceiling(s), Walk-In Closet(s), Window Treatments
- Interior Features
- Ceiling Fans(s), Vaulted Ceiling(s), Walk-In Closet(s), Window Treatments
- Floor
- Luxury Vinyl
- Appliances
- Dishwasher, Dryer, Range, Refrigerator, Washer
- Utilities
- Electricity Connected, Sewer Connected
- Heating
- Central, Heat Pump
- Air Conditioning
- Central Air
- Exterior Construction
- Block, Stucco
- Exterior Features
- Other
- Roof
- Shingle
- Foundation
- Slab
- Pool
- No Pool
- Garage Carport
- 2 Car Garage
- Garage Spaces
- 2
- Fences
- Vinyl
- Flood Zone Code
- X
- Parcel ID
- 2461-004-002
- Legal Description
- SEC 03 TWP 15 RGE 22 PLAT BOOK 007 PAGE 001 RAVEN GLEN UNIT 1 BLK D LOT 2
Listing courtesy of RE/MAX FOXFIRE - HWY 40. 352-732-3344
Mortgage Calculator
StellarMLS is the source of this information via Internet Data Exchange Program. All listing information is deemed reliable but not guaranteed and should be independently verified through personal inspection by appropriate professionals. Listings displayed on this website may be subject to prior sale or removal from sale. Availability of any listing should always be independently verified. Listing information is provided for consumer personal, non-commercial use, solely to identify potential properties for potential purchase. All other use is strictly prohibited and may violate relevant federal and state law. Data last updated on