Share this with your friends


+14435383349
Florida Choice Properties
8944 Takeaway Way, Davenport, FL 33896
- $799,000
- 6
- BD
- 5
- BA
- 3,291
- SqFt






- List Price
- $799,000
- Status
- Active
- Days on Market
- 1
- MLS#
- O6456427
- Property Style
- Single Family
- Year Built
- 2023
- Bedrooms
- 6
- Bathrooms
- 5
- Living Area
- 3,291
- Lot Size
- 6,970
- Acres
- 0.16
- Total Acreage
- 0 to less than 1/4
- Legal Subdivision Name
- Champions Gate
- MLS Area Major
- Davenport / Champions Gate
Property Description
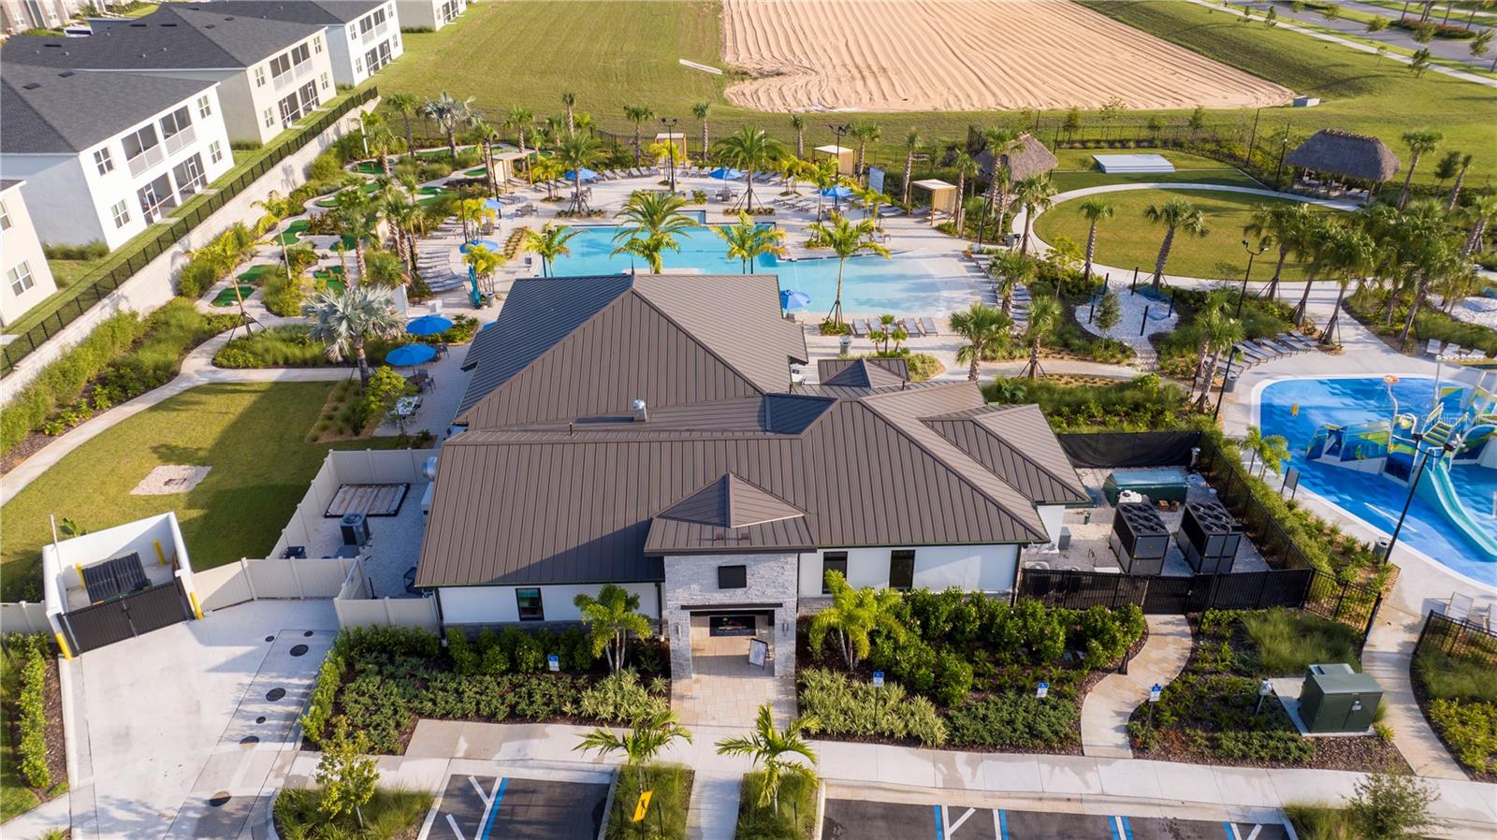
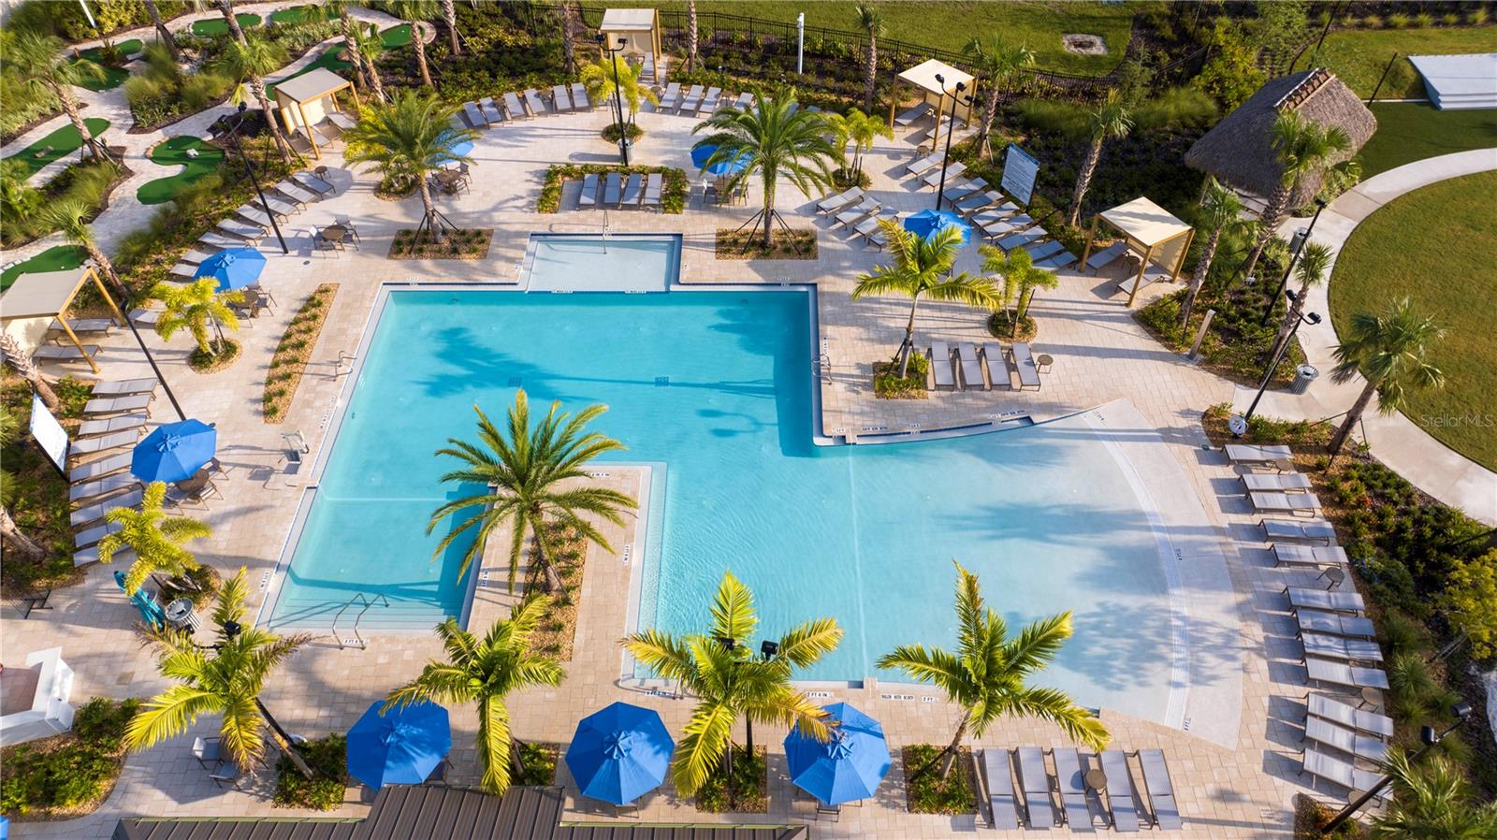
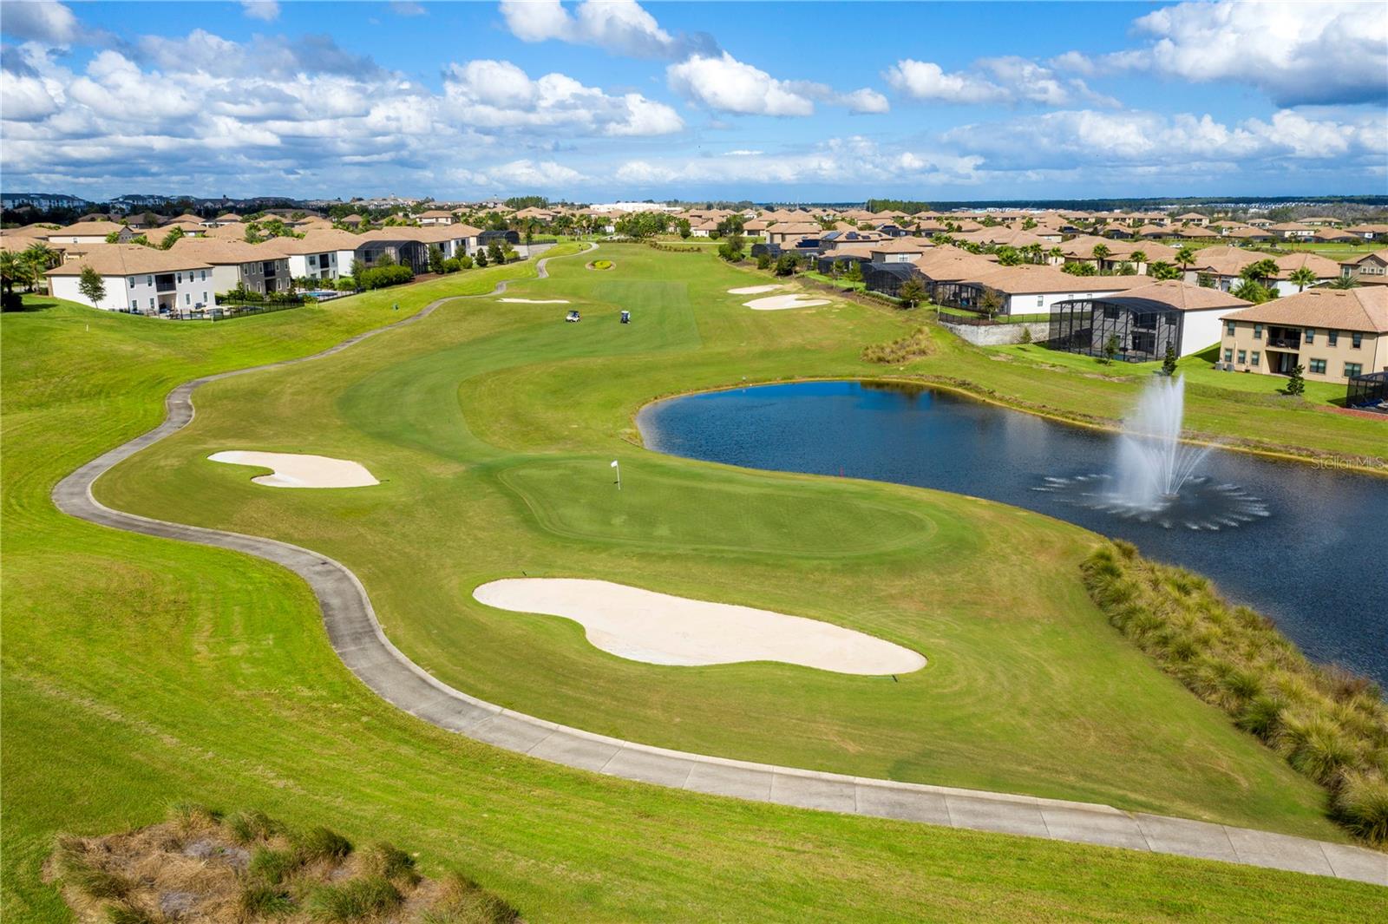
Welcome to this spacious six-bedroom, five-bathroom two-story home located in the highly sought-after ChampionsGate area of Davenport, Florida! Built in 2023 and situated on a generous 6,970 sq. ft. lot, this property offers an excellent combination of space, comfort, and investment potential in a popular short-term rental community. Featuring six spacious bedrooms, five full bathrooms, an open floor plan, an attached garage, and a private in-ground swimming pool and spa, this home is designed to make the most of the Florida lifestyle. The open living spaces create a welcoming atmosphere, ideal for entertaining and hosting family and friends. Located in a community known for its short-term rental opportunities, this property is an excellent option for investors seeking potential rental income or buyers looking for a vacation home. Its six-bedroom layout provides plenty of room to accommodate guests and larger families. Conveniently located in ChampionsGate, with easy access to I-4, US-27, shopping, restaurants, golf courses, entertainment, and Central Florida's world-famous attractions, including Walt Disney World. Enjoy the best of Florida living while taking advantage of the investment opportunities this property has to offer!
Additional Information
- Taxes
- $9637
- Taxes
- $1,849
- Minimum Lease
- No Minimum
- HOA Fee
- $119
- HOA Payment Schedule
- Monthly
- Other Fees Amount
- 502
- Other Fees Term
- Monthly
- Community Features
- No Deed Restriction
- Property Description
- Two Story
- Zoning
- X
- Interior Layout
- Eat-in Kitchen, Kitchen/Family Room Combo, Living Room/Dining Room Combo, Open Floorplan, PrimaryBedroom Upstairs, Thermostat
- Interior Features
- Eat-in Kitchen, Kitchen/Family Room Combo, Living Room/Dining Room Combo, Open Floorplan, PrimaryBedroom Upstairs, Thermostat
- Floor
- Carpet, Ceramic Tile
- Appliances
- Dishwasher, Disposal
- Utilities
- Electricity Connected, Sewer Connected, Water Connected
- Heating
- Central, Electric
- Air Conditioning
- Central Air
- Exterior Construction
- Block, Concrete, Stucco
- Exterior Features
- Other
- Roof
- Shingle
- Foundation
- Slab
- Pool
- Private
- Pool Type
- In Ground
- Garage Carport
- 1 Car Garage
- Garage Spaces
- 1
- Pets
- Allowed
- Flood Zone Code
- X
- Parcel ID
- 30-25-27-3525-0001-0650
- Legal Description
- FOX NORTH PB 32 PGS 53-57 LOT 65
Listing courtesy of PRISTINE INTERNATIONAL REALTY LLC. 407-286-3846
How much is your home worth?
...get instant property value now!
Mortgage Calculator
StellarMLS is the source of this information via Internet Data Exchange Program. All listing information is deemed reliable but not guaranteed and should be independently verified through personal inspection by appropriate professionals. Listings displayed on this website may be subject to prior sale or removal from sale. Availability of any listing should always be independently verified. Listing information is provided for consumer personal, non-commercial use, solely to identify potential properties for potential purchase. All other use is strictly prohibited and may violate relevant federal and state law. Data last updated on