Share this with your friends


+14435383349
Florida Choice Properties
15266 Sw 44th Terrace, Ocala, FL 34473
- $279,900
- 4
- BD
- 2
- BA
- 1,621
- SqFt




- List Price
- $279,900
- Status
- Active
- Days on Market
- 61
- MLS#
- O6434316
- Property Style
- Single Family
- Year Built
- 2007
- Bedrooms
- 4
- Bathrooms
- 2
- Living Area
- 1,621
- Lot Size
- 10,454
- Acres
- 0.24
- Total Acreage
- 0 to less than 1/4
- Legal Subdivision Name
- Marion Oaks Un 01
- MLS Area Major
- Ocala
Property Description
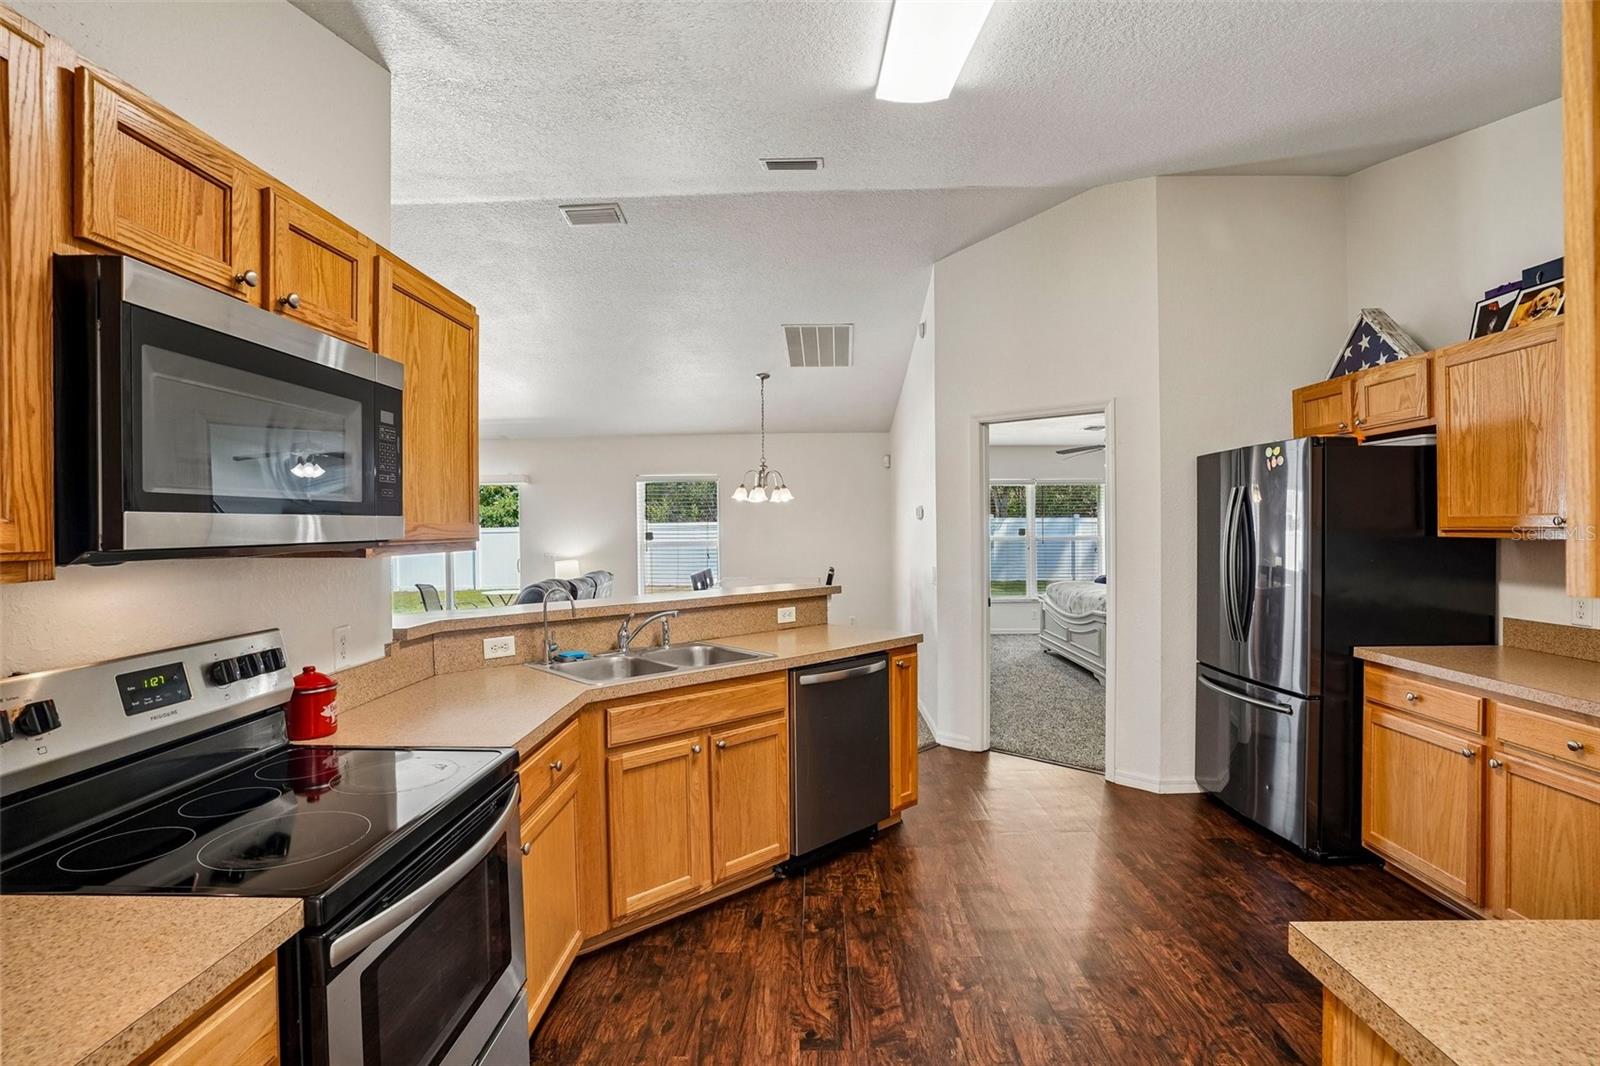
Located in Ocala, this 4-bedroom, 2-bathroom home offers 1,621 square feet of comfortable living space on just under a quarter of an acre with NO HOA. From the moment you enter, the open floor plan and vaulted ceilings create a spacious, inviting atmosphere, with the living room flowing naturally into the dining area and kitchen. The kitchen is designed for both functionality and style, featuring an abundance of solid wood cabinetry, stainless steel appliances, and a pantry for added storage. Sliding glass doors off the living room lead directly to the backyard, making it easy to enjoy the expansive outdoor space. The split-bedroom layout offers a well-planned separation between the primary suite and the additional bedrooms. The generously sized primary bedroom features a private en-suite bathroom with dual vanities, a tub and shower combination, and a walk-in closet. Three additional bedrooms offer plenty of space and flexibility, while the second bathroom also includes a tub and shower combination. Outside, the huge fenced backyard provides a fantastic extension of the living space with plenty of room for entertaining, outdoor activities, gardening, pets, or future possibilities. With easy access to I-75, restaurants, shopping, and everything Ocala has to offer, this home delivers the combination of space, convenience, and versatility you've been looking for. Mortgage savings may be available for buyers of this listing.
Additional Information
- Taxes
- $2405
- Minimum Lease
- No Minimum
- Community Features
- No Deed Restriction
- Property Description
- One Story
- Zoning
- R1
- Interior Layout
- Ceiling Fans(s), High Ceilings, Open Floorplan, Primary Bedroom Main Floor, Solid Wood Cabinets, Split Bedroom, Vaulted Ceiling(s), Walk-In Closet(s)
- Interior Features
- Ceiling Fans(s), High Ceilings, Open Floorplan, Primary Bedroom Main Floor, Solid Wood Cabinets, Split Bedroom, Vaulted Ceiling(s), Walk-In Closet(s)
- Floor
- Carpet, Tile, Vinyl
- Appliances
- Dishwasher, Dryer, Microwave, Range, Refrigerator, Washer
- Utilities
- Cable Available, Electricity Connected, Water Connected
- Heating
- Central, Electric
- Air Conditioning
- Central Air
- Exterior Construction
- Block, Concrete, Stucco
- Exterior Features
- Lighting, Other, Private Mailbox
- Roof
- Shingle
- Foundation
- Slab
- Pool
- No Pool
- Garage Carport
- 2 Car Garage
- Garage Spaces
- 2
- Garage Features
- Driveway, Garage Door Opener
- Elementary School
- Sunrise Elementary School-M
- Middle School
- Horizon Academy/Mar Oaks
- High School
- Dunnellon High School
- Fences
- Fenced, Vinyl
- Pets
- Allowed
- Flood Zone Code
- X
- Parcel ID
- 8001-0119-12
- Legal Description
- SEC 22 TWP 17 RGE 21 PLAT BOOK O PAGE 001 MARION OAKS UNIT 1 BLK 119 LOT 12
Listing courtesy of REDFIN CORPORATION. 407-708-9747
How much is your home worth?
...get instant property value now!
Mortgage Calculator
StellarMLS is the source of this information via Internet Data Exchange Program. All listing information is deemed reliable but not guaranteed and should be independently verified through personal inspection by appropriate professionals. Listings displayed on this website may be subject to prior sale or removal from sale. Availability of any listing should always be independently verified. Listing information is provided for consumer personal, non-commercial use, solely to identify potential properties for potential purchase. All other use is strictly prohibited and may violate relevant federal and state law. Data last updated on