1191 Seburn Road, Apopka, FL 32703
- $359,900
- 3
- BD
- 2
- BA
- 1,915
- SqFt






- List Price
- $359,900
- Status
- Active
- Days on Market
- 1
- Price Change
- ▲ $10,000 1787025803
- MLS#
- O6433817
- Property Style
- Single Family
- Architectural Style
- Contemporary
- Year Built
- 2014
- Bedrooms
- 3
- Bathrooms
- 2
- Living Area
- 1,915
- Lot Size
- 7,150
- Acres
- 0.16
- Total Acreage
- 0 to less than 1/4
- Legal Subdivision Name
- Emerson Park A B C D E K L M N
- MLS Area Major
- Apopka
Property Description
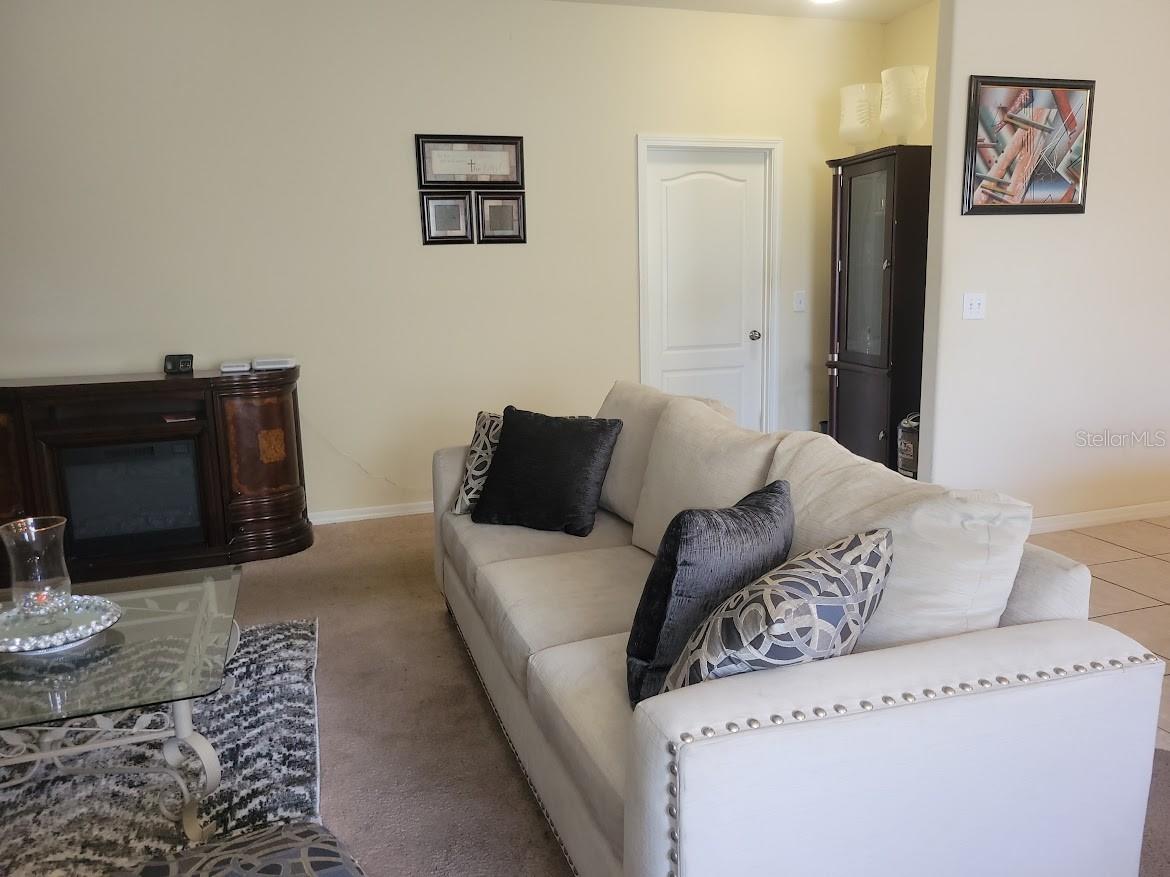
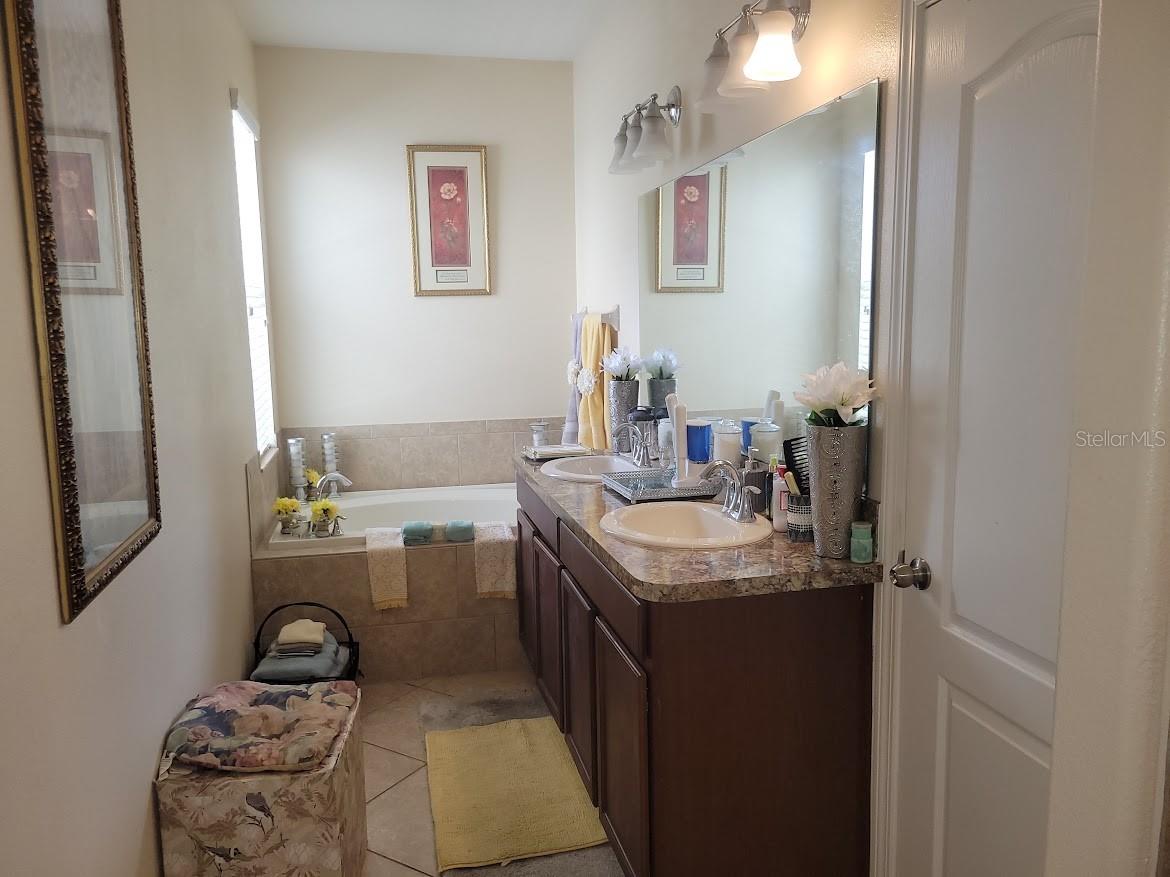
Look no further, this is the home you have been seeking! Amazing 3 bedrooms, 2 bathrooms home with a two-car garage and custom finishes throughout! You are greeted by the freshly painted exterior and manicured landscaping. Upon entering you are welcomed by a living room /dining room combo that overlooks the open kitchen and breakfast nook. Granite counters, designer lighting and elegant cabinetry. The kitchen is something to experience! Stately 42-inch cabinetry, custom lighting, magnificent stainless refrigerator, stainless smooth top stove and oven; sure to delight the chef in your family! The cozy location of the living area off the kitchen – makes for wonderful entertainment with your guests! The large primary bedroom is separated from the other bedrooms and provides an en-suite bath with shower, walk-in closet, and designer lighting. The bonus room off the living room make an office or hobby space. The screened/covered patio is located off the bonus room and opens to the back yard. There is so much to say about this home - you will have to see it for yourself! Solar equipped for electrical bill reduction; is only a part of the economics of owning this home. Home is located close to hospital and soon coming Publix supermarket, other stores of interest, and restaurants. Easy access to major roads such as SR 414, SR 429, and Florida’s Turnpike. DON’T MISS THIS ONE. List price reflects the need for a little TLC. Easy showing, just a phone call away!
Additional Information
- Taxes
- $529
- Minimum Lease
- 7 Months
- HOA Fee
- $127
- HOA Payment Schedule
- Monthly
- Location
- Corner Lot, City Limits, Landscaped
- Community Features
- Street Lights, No Deed Restriction
- Property Description
- One Story
- Zoning
- MU-ES-GT
- Interior Layout
- Living Room/Dining Room Combo, Stone Counters, Vaulted Ceiling(s)
- Interior Features
- Living Room/Dining Room Combo, Stone Counters, Vaulted Ceiling(s)
- Floor
- Carpet, Ceramic Tile
- Appliances
- Cooktop, Dishwasher, Disposal, Microwave, Range, Refrigerator
- Utilities
- BB/HS Internet Available, Cable Available, Electricity Connected
- Heating
- Central, Electric
- Air Conditioning
- Central Air
- Exterior Construction
- Block, Stone, Stucco
- Exterior Features
- Lighting, Sidewalk, Sliding Doors
- Roof
- Shingle
- Foundation
- Slab
- Pool
- No Pool
- Garage Carport
- 2 Car Garage
- Garage Spaces
- 2
- Garage Features
- Driveway, Garage Door Opener
- Garage Dimensions
- 24x20
- Elementary School
- Wheatley Elem
- Middle School
- Wolf Lake Middle
- High School
- Wekiva High
- Pets
- Allowed
- Flood Zone Code
- X
- Parcel ID
- 20-21-28-2522-03-320
- Legal Description
- EMERSON PARK 68/1 LOT 332
Listing courtesy of ORANGE REALTY MASTERS. 407-299-9296
Mortgage Calculator
StellarMLS is the source of this information via Internet Data Exchange Program. All listing information is deemed reliable but not guaranteed and should be independently verified through personal inspection by appropriate professionals. Listings displayed on this website may be subject to prior sale or removal from sale. Availability of any listing should always be independently verified. Listing information is provided for consumer personal, non-commercial use, solely to identify potential properties for potential purchase. All other use is strictly prohibited and may violate relevant federal and state law. Data last updated on