Share this with your friends


+14435383349
Florida Choice Properties
17018 Seville Orange Road, Winter Garden, FL 34787
- $879,900
- 4
- BD
- 3
- BA
- 2,791
- SqFt




- List Price
- $879,900
- Status
- Active
- Days on Market
- 69
- MLS#
- O6431457
- Property Style
- Single Family
- Year Built
- 2023
- Bedrooms
- 4
- Bathrooms
- 3
- Living Area
- 2,791
- Lot Size
- 6,011
- Acres
- 0.14
- Total Acreage
- 0 to less than 1/4
- Legal Subdivision Name
- Northlake At Ovation
- MLS Area Major
- Winter Garden/Oakland
Property Description
Stunning Home in Winter Garden – Prime Location! Welcome to this beautifully maintained 4-bedroom, 3-bathroom home offering an exceptional combination of modern design, comfort, and thoughtful upgrades. The home opens to a spectacular open-concept living, dining, and kitchen area. The dramatic two-story living room features soaring ceilings, abundant natural light, elegant floor-to-ceiling window treatments, and luxury vinyl plank flooring throughout the main living areas, while all bedrooms feature upgraded carpeting for added comfort. At the heart of the home is a stunning gourmet kitchen featuring abundant white cabinetry extending to the ceiling, quartz countertops, a beautiful waterfall-design island, and a full suite of Samsung appliances, including a built-in microwave and oven, cooktop, and modern stainless-steel range hood. A separate beverage station with a built-in wine fridge adds both style and convenience. Additional premium upgrades include a whole-house water filtration system, automated blinds, and window treatments throughout. The spacious primary suite offers dual sinks with quartz countertops, a beautifully tiled walk-in shower, automated shades, and an impressive custom walk-in closet with extensive built-in shelving, drawers, and hanging space. The garage is equally well-appointed with an upgraded epoxy floor and an EV charger for convenient at-home electric vehicle charging. Step outside to an exceptional outdoor living area featuring an expansive screened enclosure, paver patio, low-maintenance artificial turf, and a covered lanai with a ceiling fan—perfect for entertaining, relaxing, and enjoying Florida living year-round. The home also features a solar panel system that will transfer to the new owner. Residents enjoy resort-style community amenities, including a swimming pool, playground, and scenic sidewalks. Ideally located near Walt Disney World, Hamlin Town Center, Horizon West, top-rated schools, shopping, dining, and major highways, this highly upgraded Winter Garden home delivers an outstanding combination of space, style, comfort, and convenience. Don’t miss this exceptional opportunity—schedule your private showing today!
Additional Information
- Taxes
- $9845
- Minimum Lease
- 7 Months
- HOA Fee
- $85
- HOA Payment Schedule
- Monthly
- Maintenance Includes
- Pool, Recreational Facilities
- Location
- Landscaped, Sidewalk, Paved
- Community Features
- Clubhouse, Community Mailbox, Park, Playground, Pool, Sidewalks, Street Lights, No Deed Restriction
- Property Description
- Two Story
- Zoning
- RES
- Interior Layout
- Eat-in Kitchen, High Ceilings, Open Floorplan, PrimaryBedroom Upstairs, Solid Surface Counters, Thermostat, Walk-In Closet(s), Window Treatments
- Interior Features
- Eat-in Kitchen, High Ceilings, Open Floorplan, PrimaryBedroom Upstairs, Solid Surface Counters, Thermostat, Walk-In Closet(s), Window Treatments
- Floor
- Carpet, Luxury Vinyl
- Appliances
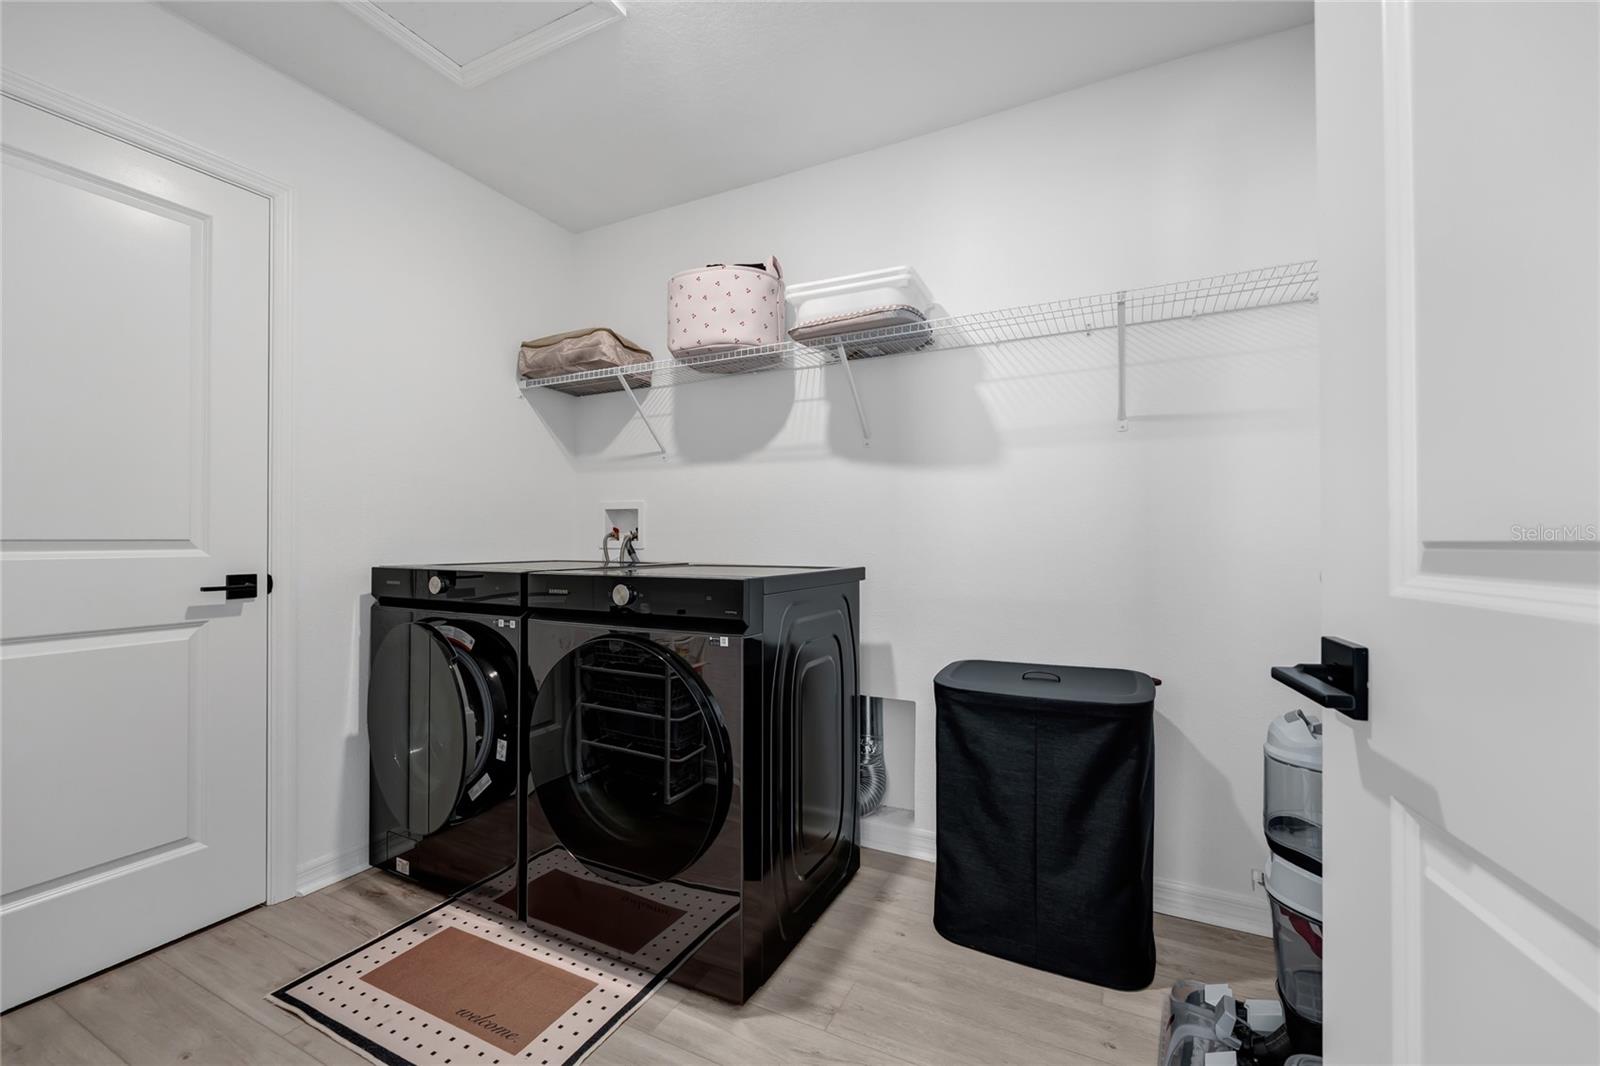
- Built-In Oven, Cooktop, Dishwasher, Disposal, Electric Water Heater, Microwave, Range, Range Hood, Washer, Water Purifier, Water Softener, Wine Refrigerator
- Utilities
- BB/HS Internet Available, Cable Available, Electricity Connected, Fiber Optics, Phone Available, Sewer Connected, Sprinkler Meter, Underground Utilities, Water Connected
- Heating
- Central
- Air Conditioning
- Central Air
- Exterior Construction
- Cement Siding, Frame
- Exterior Features
- Lighting, Rain Gutters, Sidewalk
- Roof
- Shingle
- Foundation
- Slab
- Pool
- Community
- Garage Carport
- 2 Car Garage
- Garage Spaces
- 2
- Garage Features
- Driveway, Electric Vehicle Charging Station(s), Garage Door Opener
- Elementary School
- Water Spring Elementary
- Middle School
- Water Spring Middle
- High School
- Horizon High School
- Pets
- Allowed
- Flood Zone Code
- X
- Parcel ID
- 19-24-27-6000-01-080
- Legal Description
- NORTHLAKE AT OVATION PHASE 1 109/122 LOT 108
Listing courtesy of JWJ REALTY LLC. 407-808-8899
Mortgage Calculator
StellarMLS is the source of this information via Internet Data Exchange Program. All listing information is deemed reliable but not guaranteed and should be independently verified through personal inspection by appropriate professionals. Listings displayed on this website may be subject to prior sale or removal from sale. Availability of any listing should always be independently verified. Listing information is provided for consumer personal, non-commercial use, solely to identify potential properties for potential purchase. All other use is strictly prohibited and may violate relevant federal and state law. Data last updated on