Share this with your friends


+14435383349
Florida Choice Properties
4981 Coral Bean Alley, Winter Garden, FL 34787
- $569,900
- 4
- BD
- 3
- BA
- 2,114
- SqFt






- List Price
- $569,900
- Status
- Active
- Days on Market
- 64
- Price Change
- ▼ $5,000 1789414622
- MLS#
- O6430193
- Property Style
- Single Family
- Year Built
- 2024
- Bedrooms
- 4
- Bathrooms
- 3
- Baths Half
- 1
- Living Area
- 2,114
- Lot Size
- 3,838
- Acres
- 0.09
- Total Acreage
- 0 to less than 1/4
- Legal Subdivision Name
- Silverleaf Reserve/Hamlin Ph 2
- MLS Area Major
- Winter Garden/Oakland
Property Description
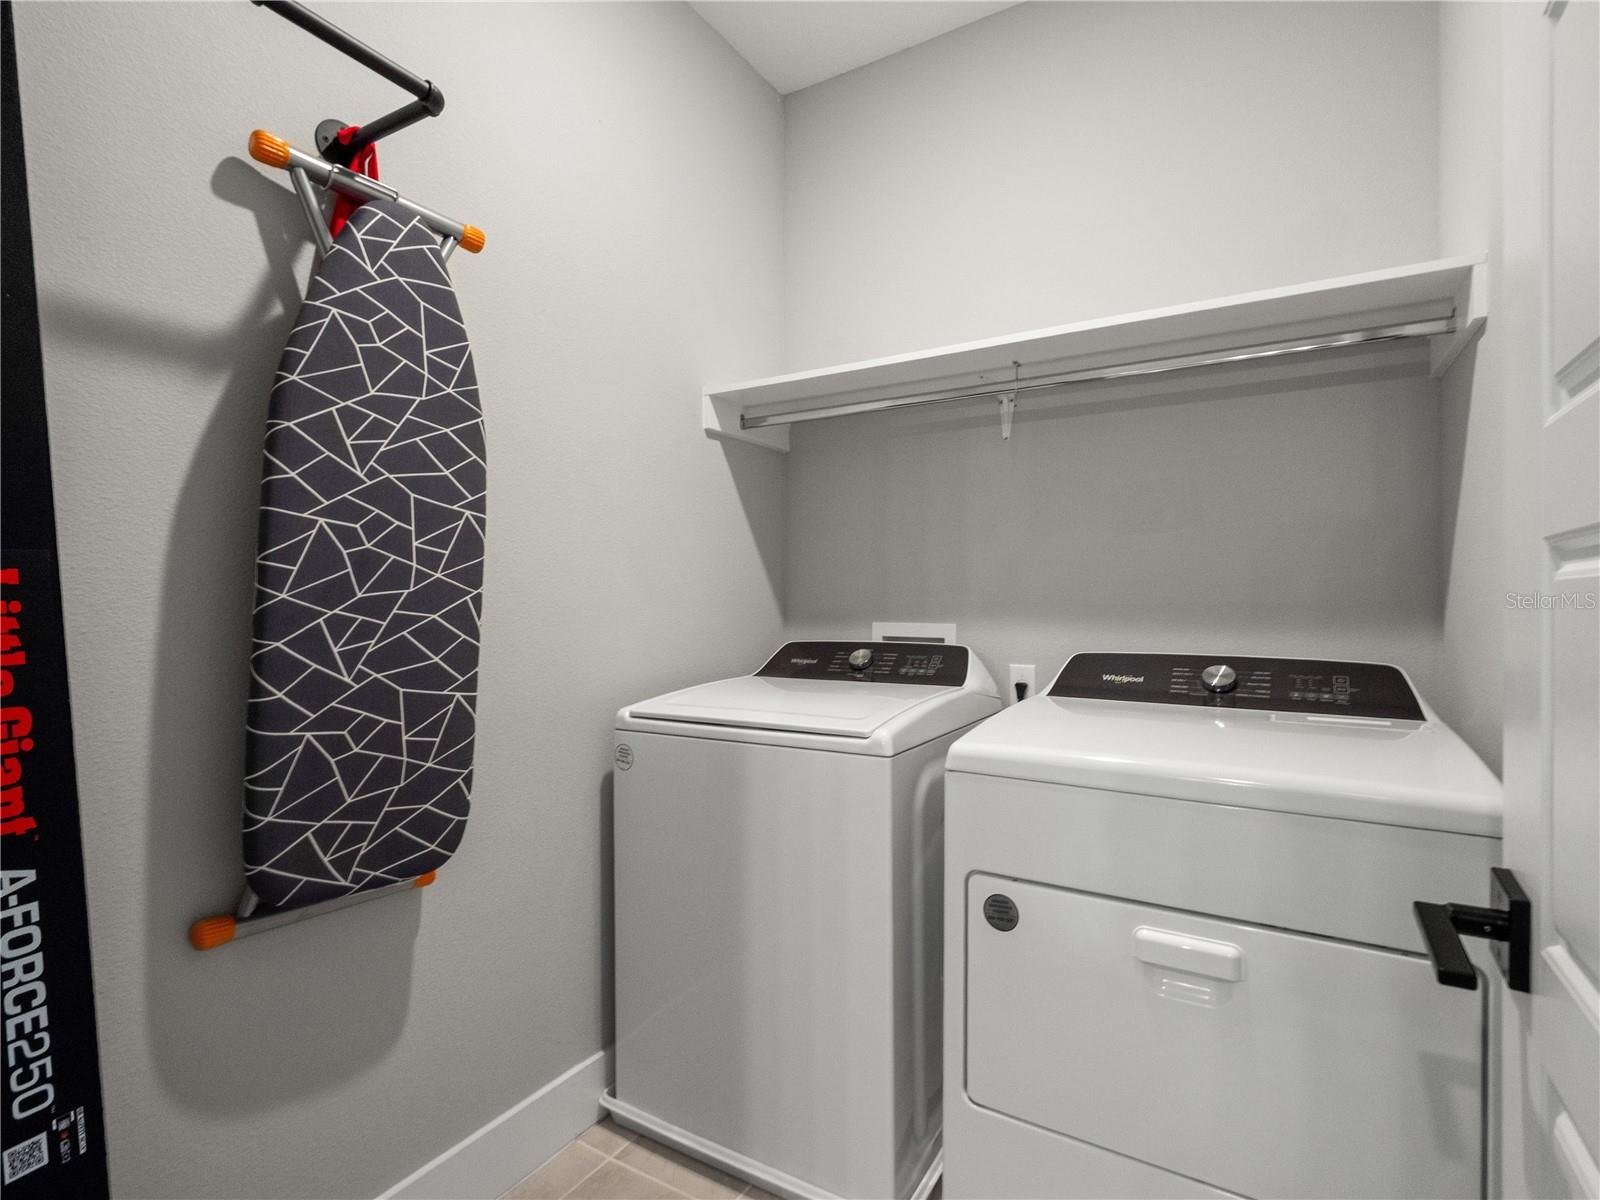
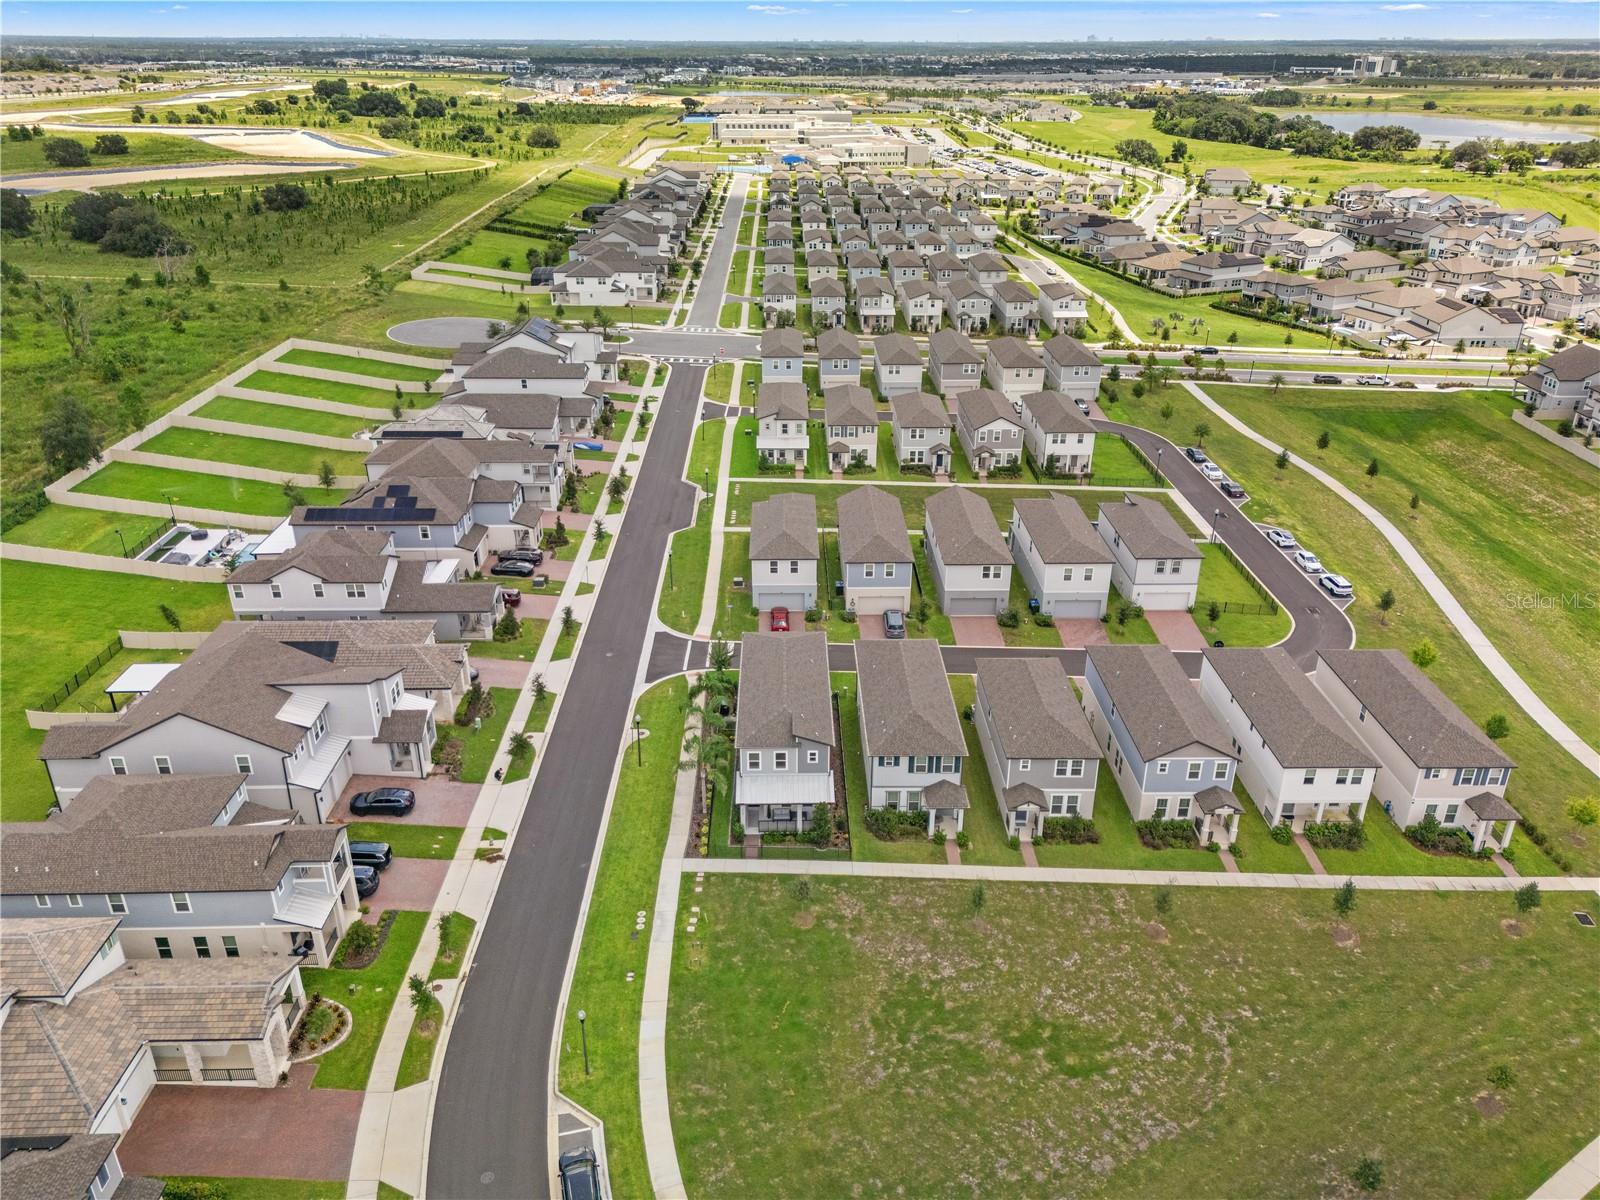
WHY WAIT TO BUILD? BETTER THAN NEW + NO CDD! Seller offering a 1-Year Home Warranty + Closing Cost Assistance to Help Buy Down Your Rate! Even more incentives may be available when using our preferred lender. Welcome to this beautifully upgraded, move-in-ready home in Silverleaf Reserve. Less than two years old and situated on a fully fenced corner lot, this home offers the benefits of new construction without the wait—or the CDD fee. A fresh exterior repaint completed in 2026 adds to its like-new appeal. The open-concept Ellison floor plan features a gourmet kitchen with 42-inch cabinetry, quartz countertops, stainless steel appliances, upgraded backsplash, and a dedicated coffee station. Upstairs, you’ll find four bedrooms, a versatile loft with a built-in office, laundry room, and a spacious owner’s suite featuring a custom walk-in closet and frameless glass shower. More than $47,000 in builder upgrades are complemented by additional enhancements, including custom closet systems, an extended paver driveway, and epoxy-finished garage floors with LED Hex lighting. Meritage Homes’ energy-efficient construction and smart-home features provide added comfort and efficiency. Enjoy Silverleaf’s resort-style amenities, including a community pool, pickleball, tennis and basketball courts, playgrounds, sports fields, and walking trails. A-rated elementary and middle schools are within walking distance, while Hamlin Town Center is less than two miles away. With convenient access to SR 429, Disney, Downtown Winter Garden, shopping, dining, and entertainment, this home delivers location, upgrades, and value. Like new. No CDD. A-rated schools within walking distance. Home warranty and closing costs available. Why wait to build?
Additional Information
- Taxes
- $6670
- Minimum Lease
- 8-12 Months
- HOA Fee
- $178
- HOA Payment Schedule
- Monthly
- Location
- Corner Lot, Paved
- Community Features
- Deed Restrictions, Dog Park, Golf Carts OK, Irrigation-Reclaimed Water, Park, Playground, Pool, Sidewalks, Tennis Court(s)
- Property Description
- Two Story
- Zoning
- P-D
- Interior Layout
- Eat-in Kitchen, High Ceilings, Living Room/Dining Room Combo, Open Floorplan, PrimaryBedroom Upstairs, Split Bedroom
- Interior Features
- Eat-in Kitchen, High Ceilings, Living Room/Dining Room Combo, Open Floorplan, PrimaryBedroom Upstairs, Split Bedroom
- Floor
- Carpet, Luxury Vinyl
- Appliances
- Built-In Oven, Dishwasher, Disposal, Dryer, Microwave, Washer
- Utilities
- Cable Connected, Electricity Connected
- Heating
- Central
- Air Conditioning
- Central Air
- Exterior Construction
- Block, Stucco, Frame
- Exterior Features
- Rain Gutters, Sidewalk
- Roof
- Metal, Shingle
- Foundation
- Slab
- Pool
- Community
- Garage Carport
- 2 Car Garage
- Garage Spaces
- 2
- Garage Features
- Driveway, Guest, Oversized
- Garage Dimensions
- 21x20
- Elementary School
- Hamlin Elementary
- Middle School
- Hamlin Middle
- High School
- Horizon High School
- Pets
- Allowed
- Flood Zone Code
- X
- Parcel ID
- 19-23-27-8143-02-360
- Legal Description
- SILVERLEAF RESERVE AT HAMLIN PHASE 2C 115/07 LOT 236
Listing courtesy of RE/MAX PRIME PROPERTIES. 407-347-4512
How much is your home worth?
...get instant property value now!
Mortgage Calculator
StellarMLS is the source of this information via Internet Data Exchange Program. All listing information is deemed reliable but not guaranteed and should be independently verified through personal inspection by appropriate professionals. Listings displayed on this website may be subject to prior sale or removal from sale. Availability of any listing should always be independently verified. Listing information is provided for consumer personal, non-commercial use, solely to identify potential properties for potential purchase. All other use is strictly prohibited and may violate relevant federal and state law. Data last updated on