6508 Rock Bridge Lane, Ellenton, FL 34222
- $374,999
- 3
- BD
- 2
- BA
- 1,996
- SqFt








- List Price
- $374,999
- Status
- Active
- Days on Market
- 47
- MLS#
- A4697388
- Property Style
- Single Family
- Architectural Style
- Ranch, Traditional
- Year Built
- 2005
- Bedrooms
- 3
- Bathrooms
- 2
- Living Area
- 1,996
- Lot Size
- 6,290
- Acres
- 0.14
- Total Acreage
- 0 to less than 1/4
- Legal Subdivision Name
- Covered Bridge Estates Ph 7a-7e
- Community Name
- Covered Bridge
- MLS Area Major
- Ellenton
Property Description
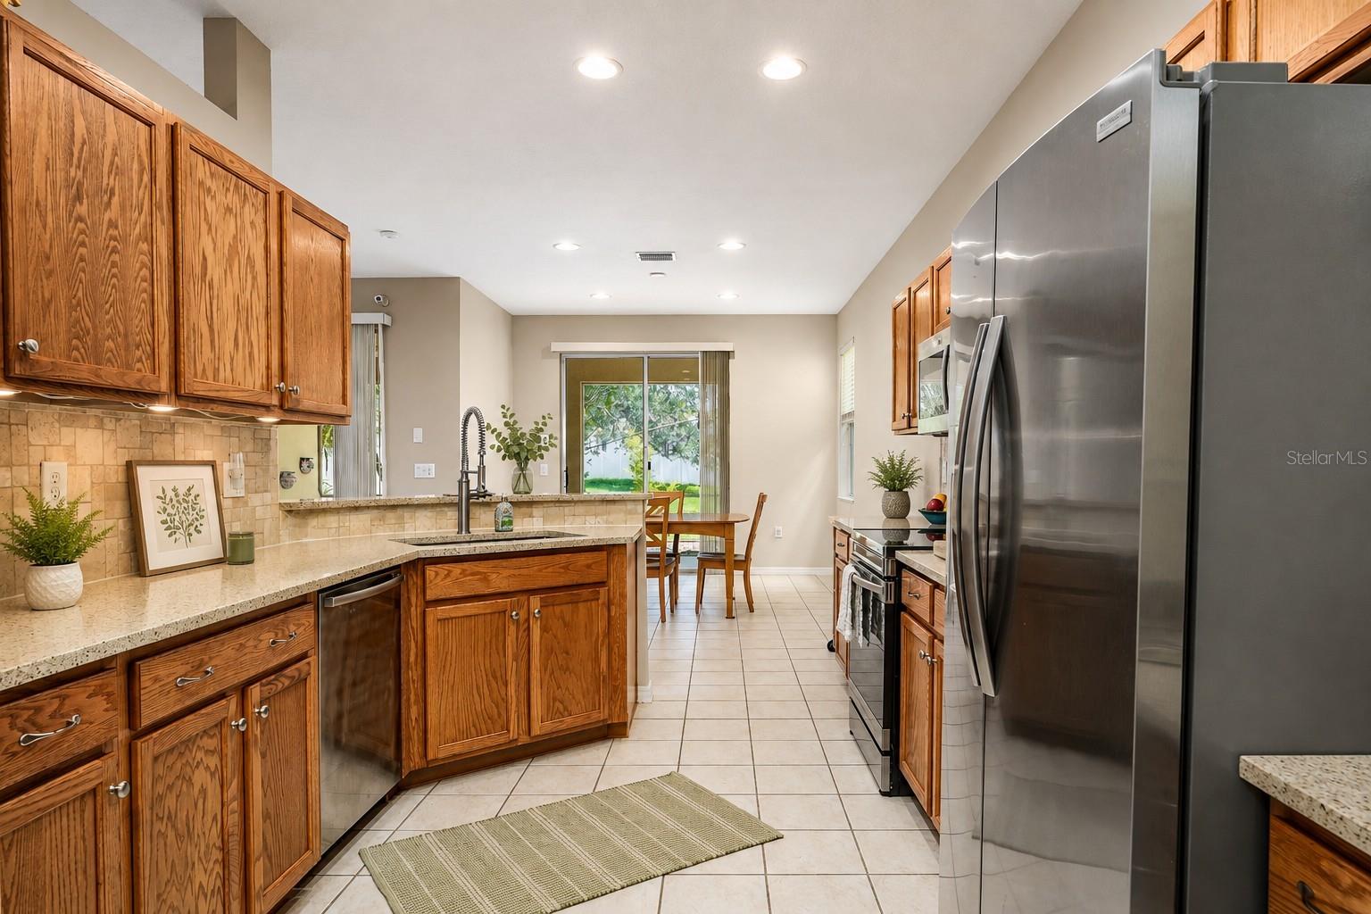
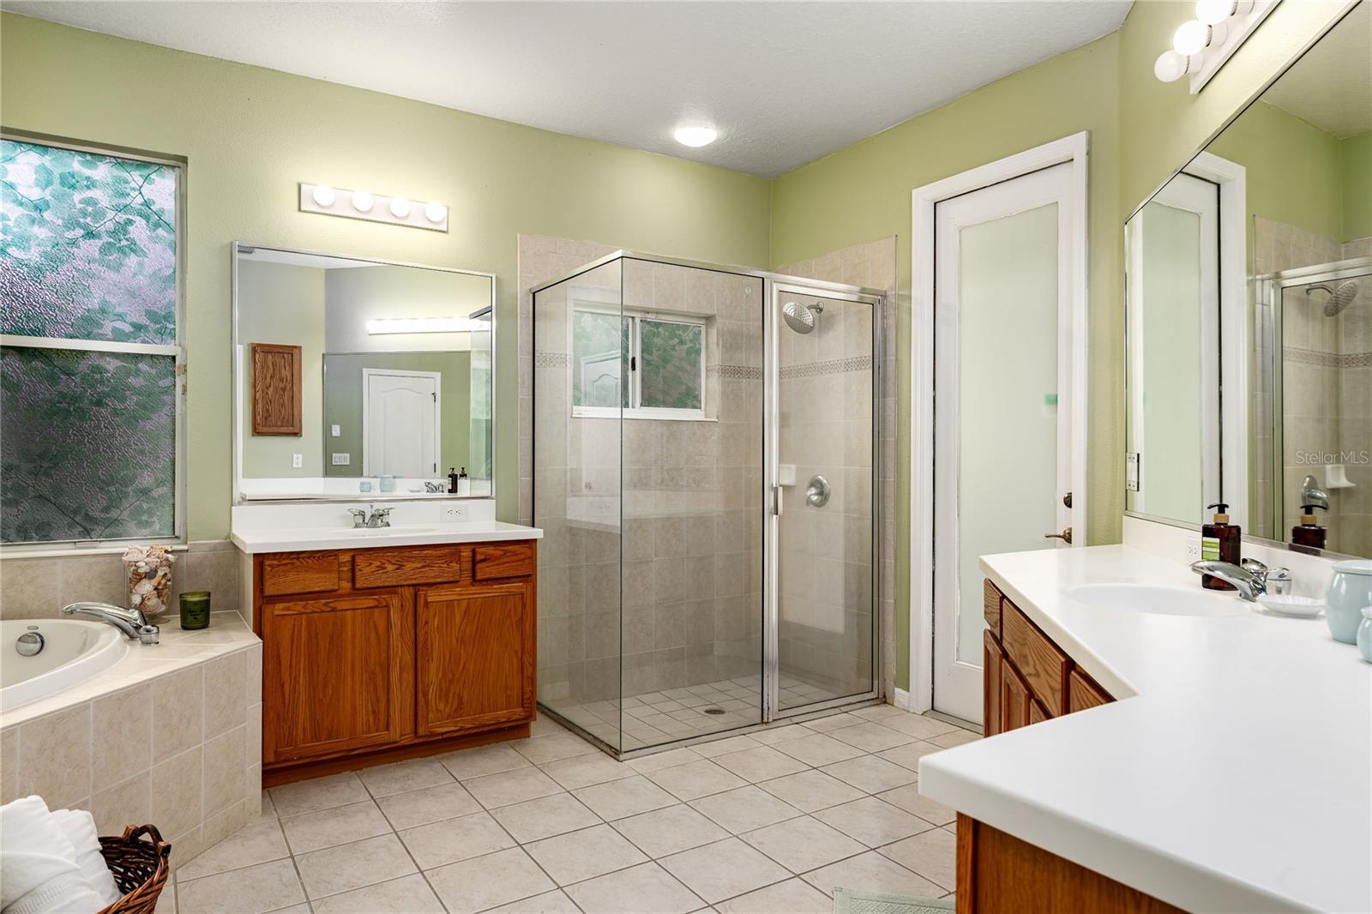
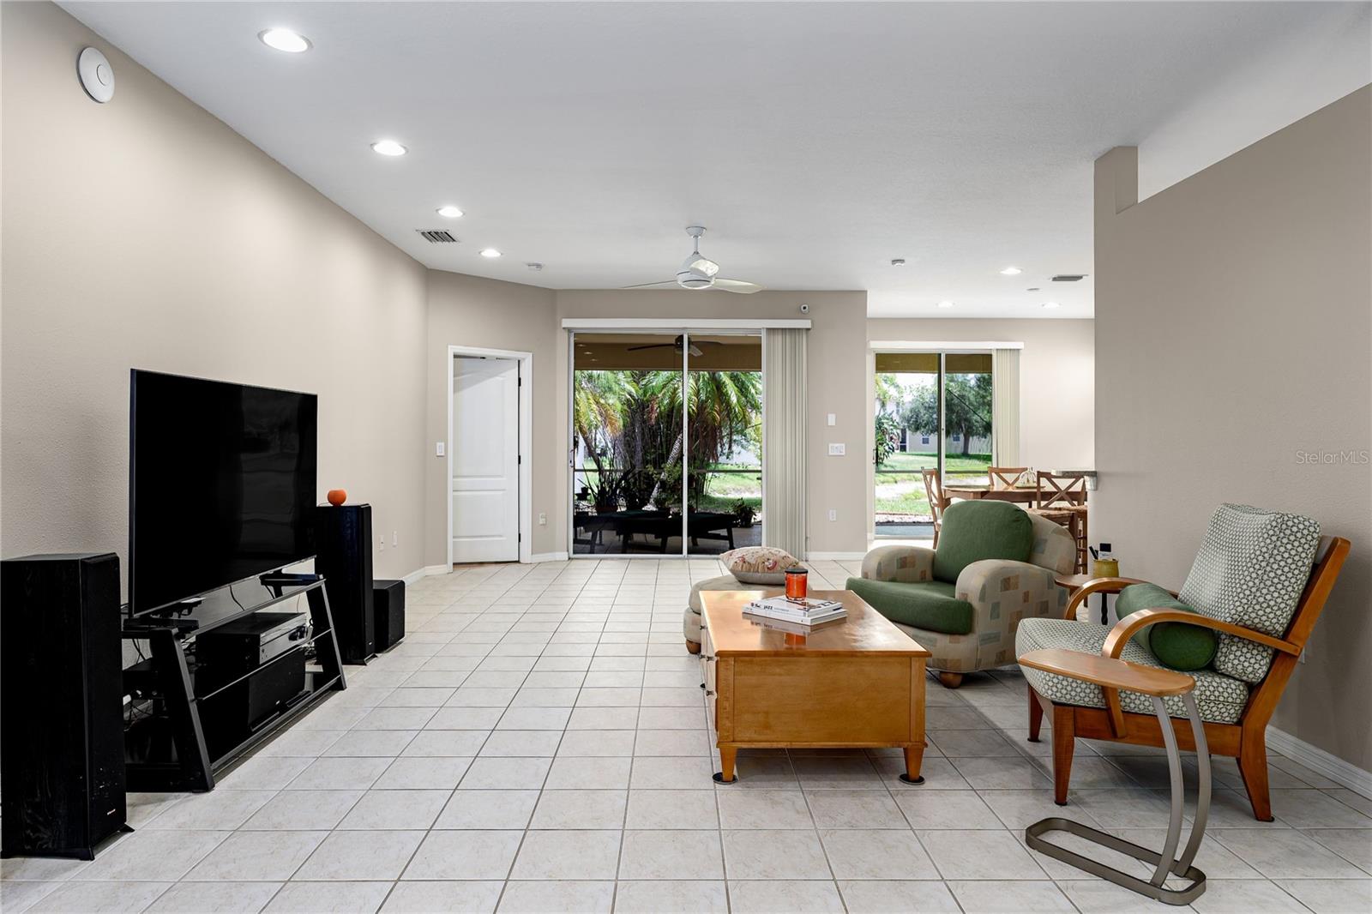
Discover the perfect blend of comfort, updates, and peaceful surroundings in this beautifully maintained, one-owner home in Covered Bridge. Wake up to tranquil pond views, relax on the screened lanai, and enjoy the privacy of a preserve setting—creating a backyard you'll appreciate every day. Inside, you'll find nearly 2,000 square feet of thoughtfully designed living space with an open floor plan, abundant natural light, and a split-bedroom layout that offers both comfort and privacy. The kitchen features quartz countertops, ample cabinetry, a breakfast bar, and opens seamlessly to the main living areas, making it ideal for everyday living and entertaining. Recent improvements include a **2024 roof**, newer washer and dryer, recessed lighting, Bali blinds, hurricane shutters, and a generator outlet for added peace of mind. Covered Bridge offers low HOA fees, no CDD fees, and exceptional community amenities, including a resort-style pool, fitness center, clubhouse, tennis and basketball courts, playground, and scenic walking paths. If you're looking for a move-in ready home with beautiful water views, quality updates, and a welcoming community, this home is ready to welcome you. Schedule your private showing today and experience everything this home offers.
Additional Information
- Taxes
- $1766
- Minimum Lease
- 6 Months
- HOA Fee
- $275
- HOA Payment Schedule
- Quarterly
- Maintenance Includes
- Common Area Taxes, Pool, Escrow Reserves Fund, Fidelity Bond, Management, Recreational Facilities
- Location
- In County, Landscaped, Paved
- Community Features
- Buyer Approval Required, Clubhouse, Deed Restrictions, Fitness Center, Playground, Pool, Tennis Court(s)
- Property Description
- One Story
- Zoning
- PDR
- Interior Layout
- Ceiling Fans(s), Eat-in Kitchen, Living Room/Dining Room Combo, Open Floorplan, Solid Surface Counters, Walk-In Closet(s)
- Interior Features
- Ceiling Fans(s), Eat-in Kitchen, Living Room/Dining Room Combo, Open Floorplan, Solid Surface Counters, Walk-In Closet(s)
- Floor
- Ceramic Tile, Laminate
- Appliances
- Dishwasher, Disposal, Dryer, Electric Water Heater, Microwave, Range, Refrigerator, Washer
- Utilities
- Cable Available, Public
- Heating
- Central
- Air Conditioning
- Central Air
- Exterior Construction
- Block, Stucco
- Roof
- Shingle
- Foundation
- Slab
- Pool
- Community
- Garage Carport
- 2 Car Garage
- Garage Spaces
- 2
- Fences
- Fenced
- Water View
- Pond
- Pets
- Allowed
- Flood Zone Code
- X
- Parcel ID
- 746539009
- Legal Description
- LOT 50 COVERED BRIDGE ESTATES PHASE 7A 7B 7C 7D AND 7E PI#7465.3900/9
Listing courtesy of LESLIE WELLS REALTY, INC.. Leslie@LeslieWellsRealty.com
Mortgage Calculator
StellarMLS is the source of this information via Internet Data Exchange Program. All listing information is deemed reliable but not guaranteed and should be independently verified through personal inspection by appropriate professionals. Listings displayed on this website may be subject to prior sale or removal from sale. Availability of any listing should always be independently verified. Listing information is provided for consumer personal, non-commercial use, solely to identify potential properties for potential purchase. All other use is strictly prohibited and may violate relevant federal and state law. Data last updated on